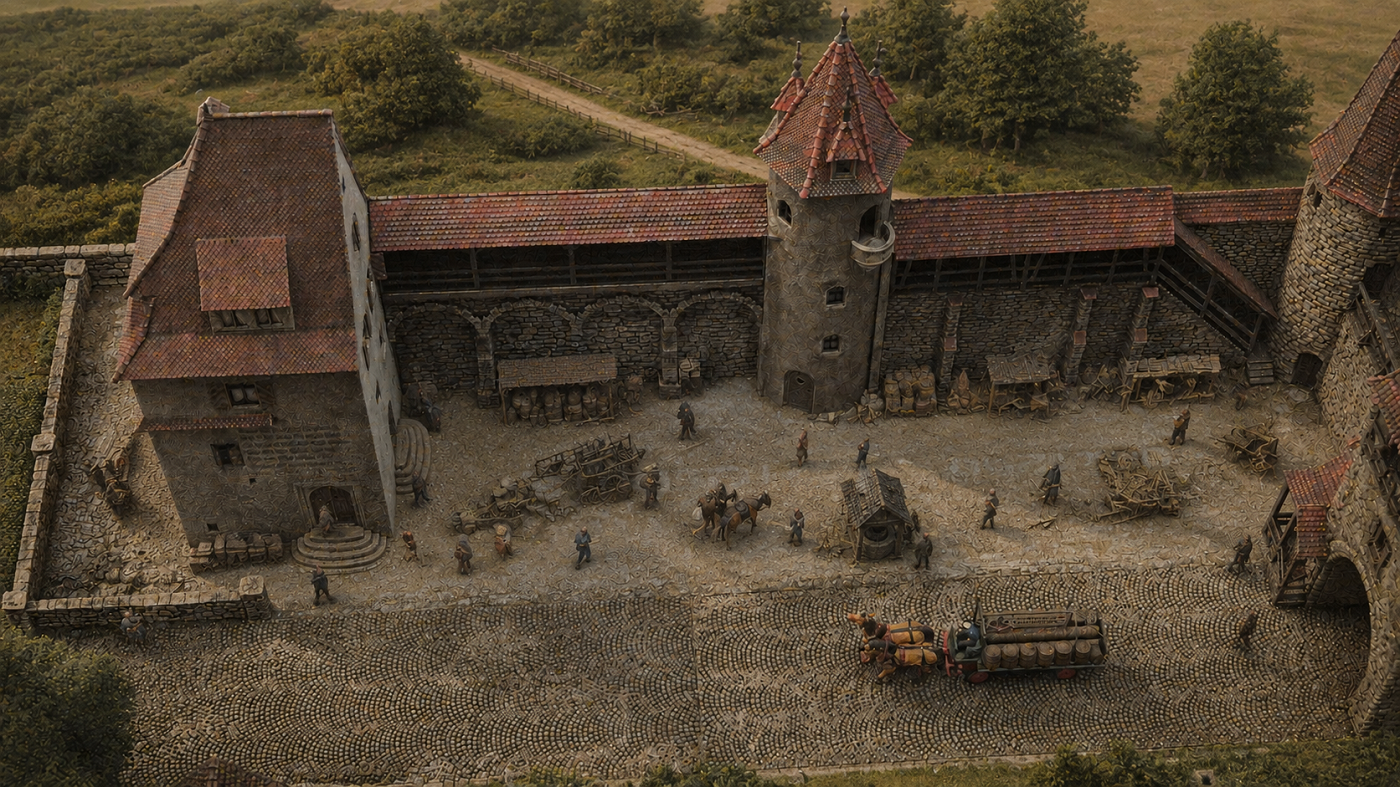
Amtshaus
(former Bauernhof-Burghaus viz. Historisches Stadthaus mit Mauer und Kleiner Runturm)
2026-4
2026.4.1 ~ Previously...
However simple it may seem compared to the layout of the grounds surrounding the abbey, the danger of going 'overdone' lies precisely in that simplicity.
The whole must be coherent and believable. Every element, no matter how small, must have a reason, a story, to make the scene convincing.
The space in front of the castle wall, in particular, requires 70 percent tranquility and no more than 30 percent activity.
You must get the feeling that you are looking inside by chance at a quiet moment:
somewhere a cart is being loaded, two servants are working with a horse, wood is ready,
someone is working in the garden, chickens are walking across the square…
and otherwise, it is quiet.
In 2025, we left the so called Burghaus behind, and it was intended as a kind of
house for the lower peasant nobility.

2.1.2025
In 2026, that plan was abandoned and this beautiful building was given a spot opposite the abbey, becoming part of a small castle village focussed on the Weinkellerei.
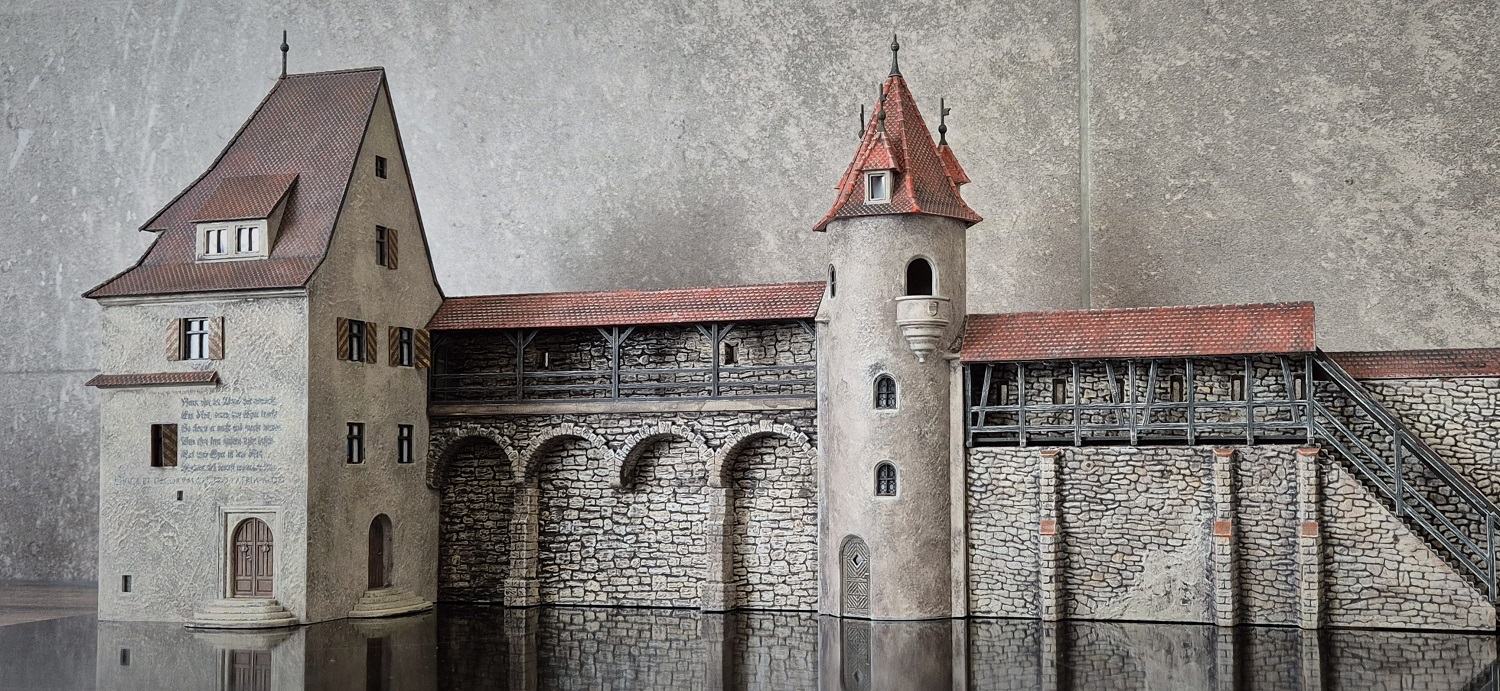
7.5.2025
In August 2026, I will have been able to devote myself to this section, now that the cemetery and the ornamental garden of the abbey are virtually complete.
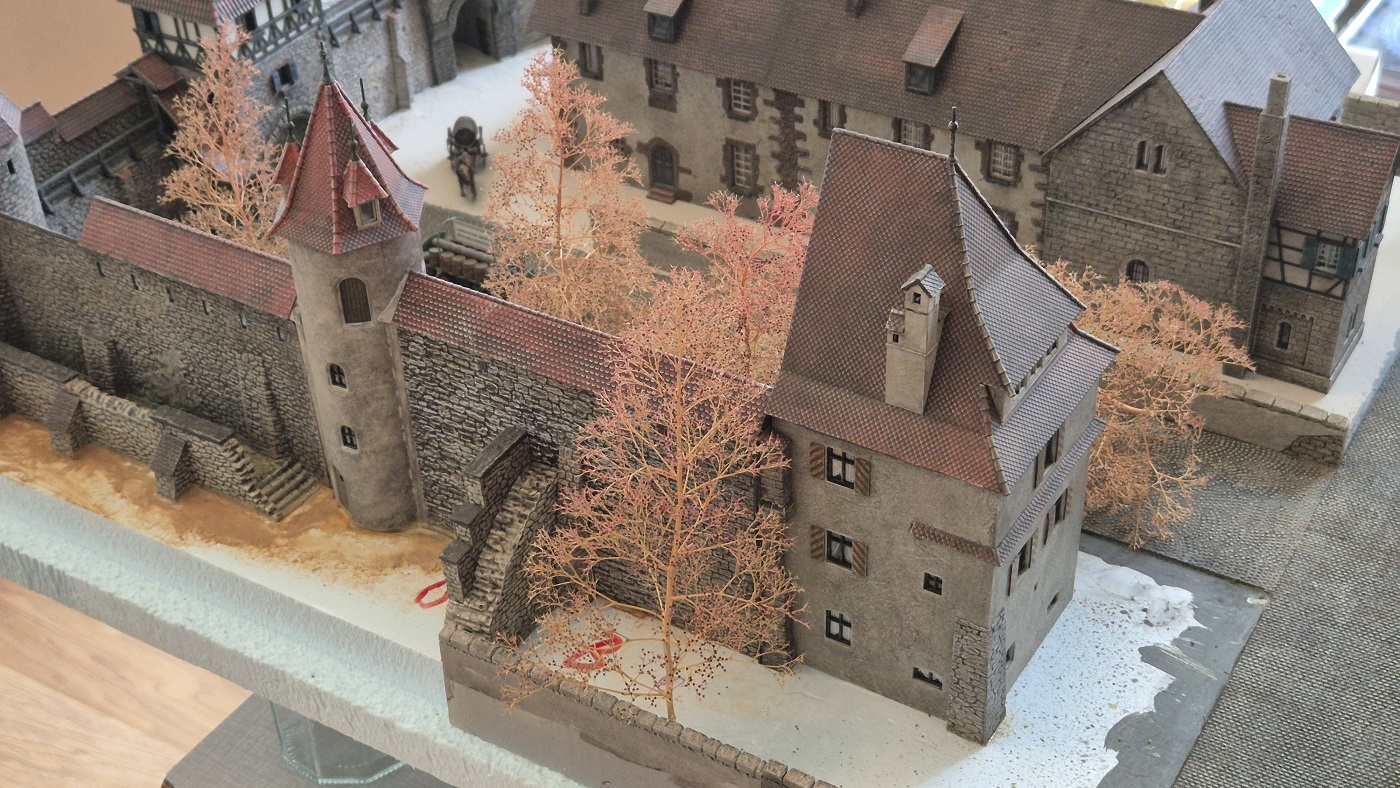
6.6.2026, a bit toying with trees for a first impression
~~~
2026.4.2 ~ Planning and execution
11.7.2026
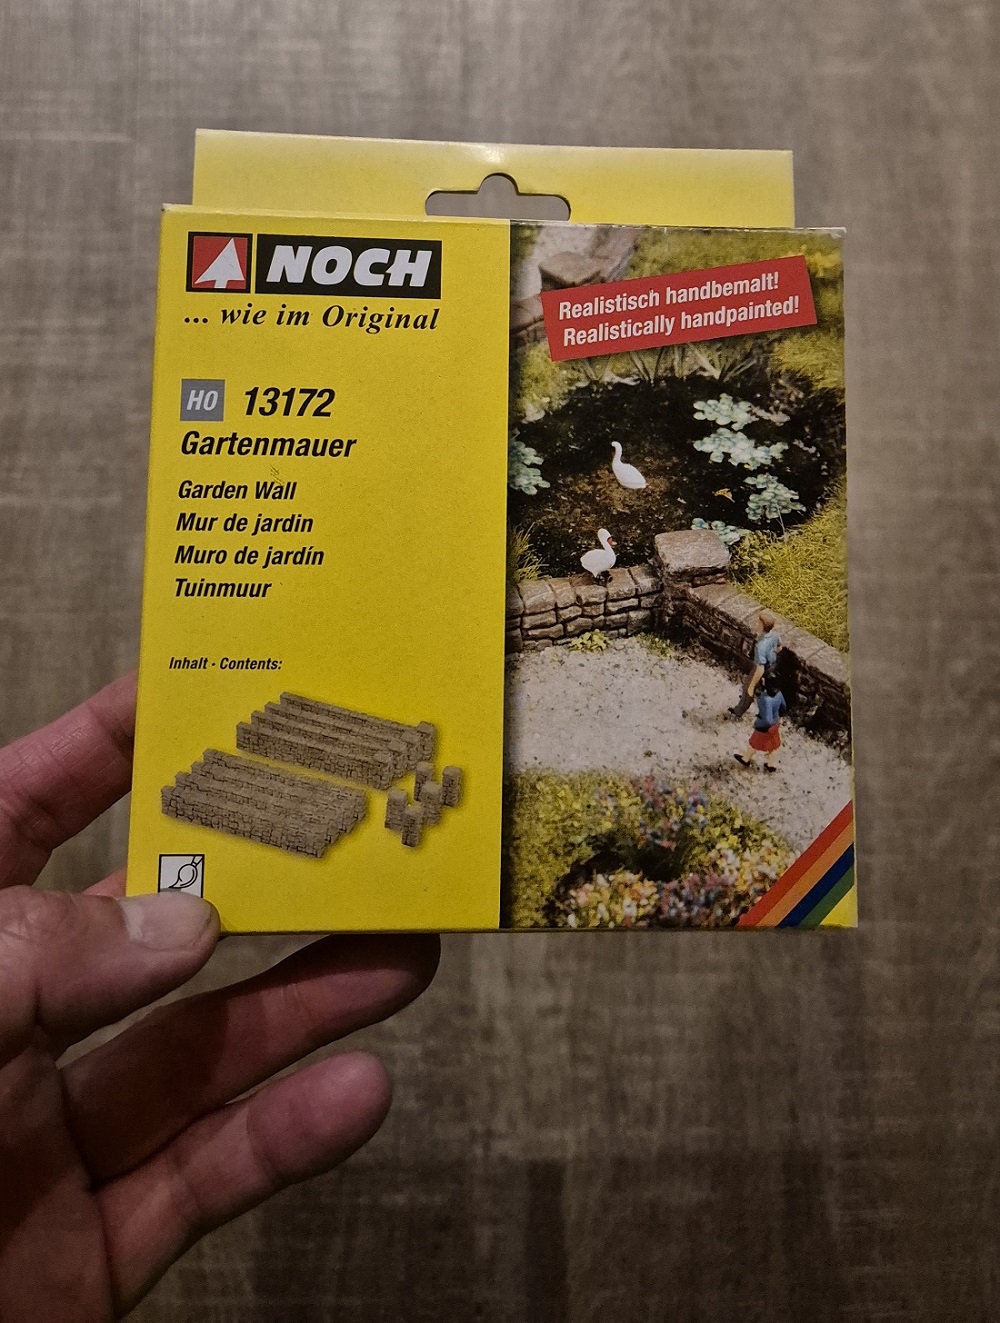
What held me back from starting this part of the project was that I didn't have a clear picture of the building's enclosure.
Admittedly, I still have parts of the abbey wall, but to put it this way: it was becoming too "wall-ish".
A suitable hedge wasn't a solution either.
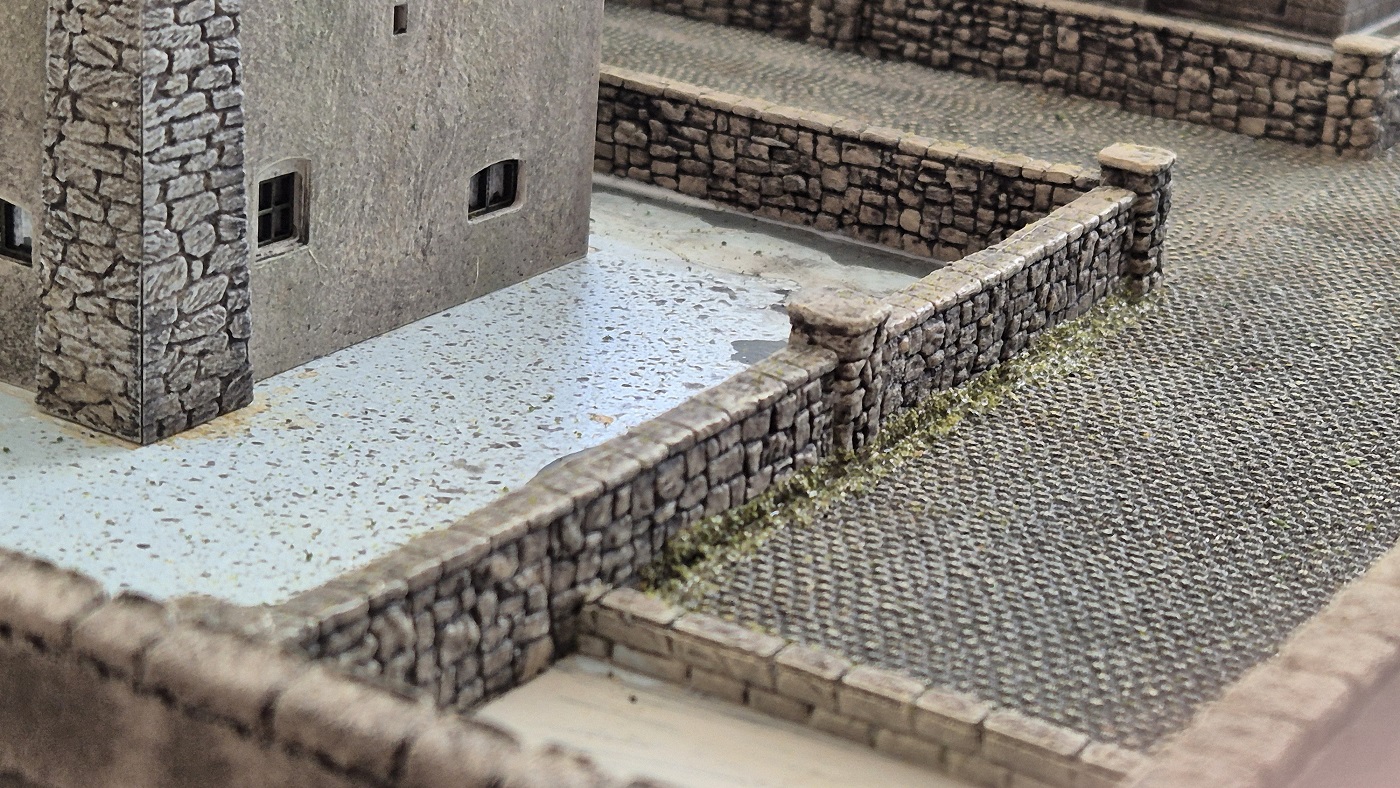
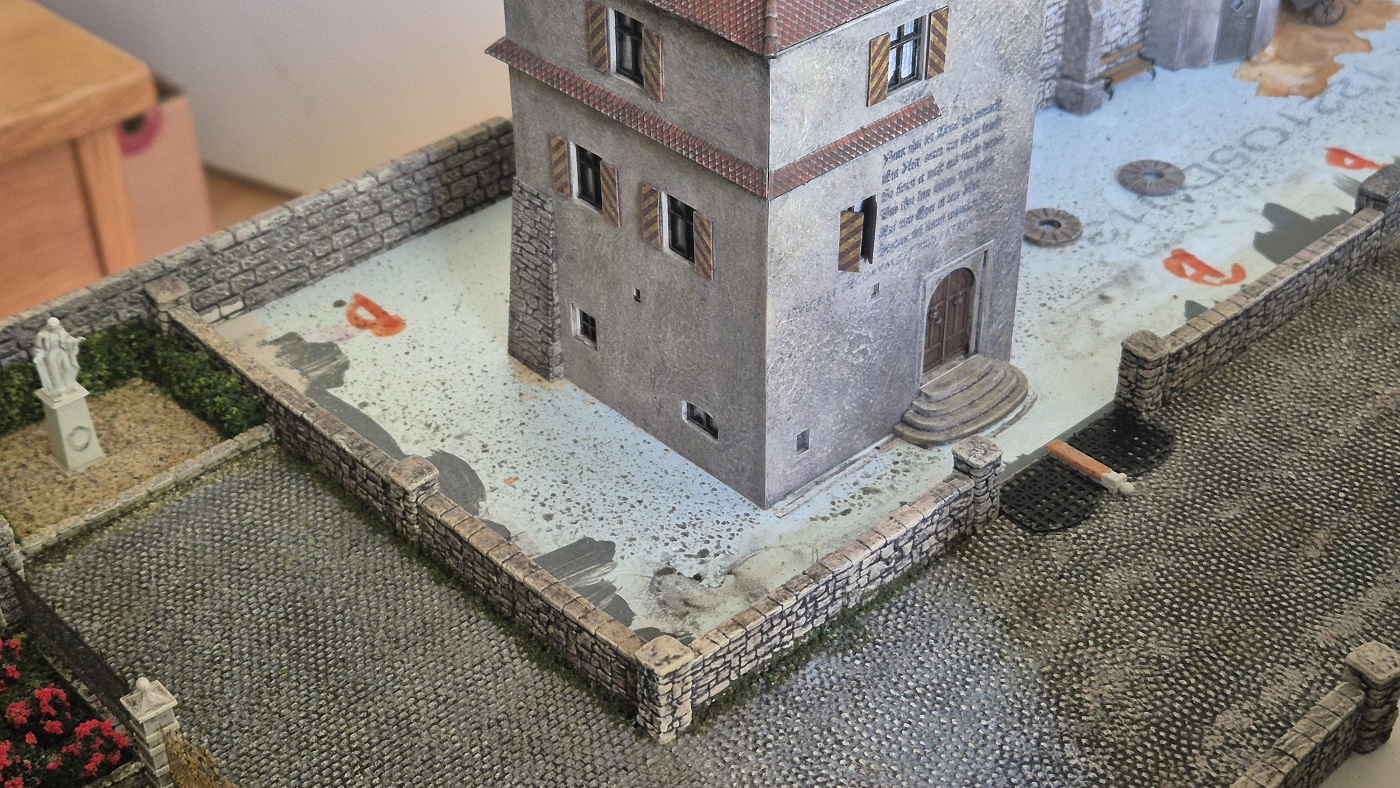
Until I found a set of wall sections at my dealer that perfectly represents what I was actually looking for.
This was the cornerstone (literally and figuratively) and also the impetus I needed to tackle this part.
1.8.2026
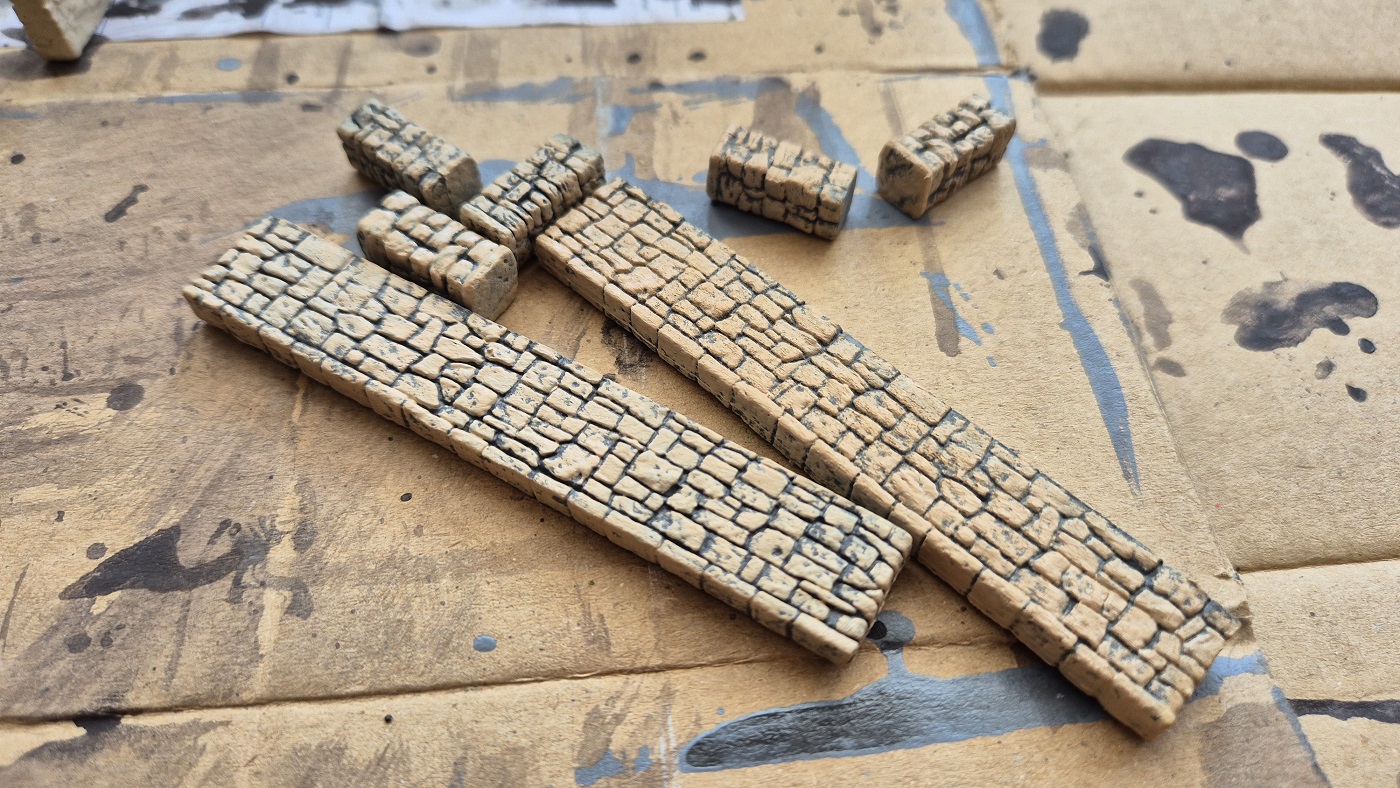
Although seemingly hand-painted, I noticed that the grey grout was nothing other than the base colour of the material, and the sand colour was the only coating.
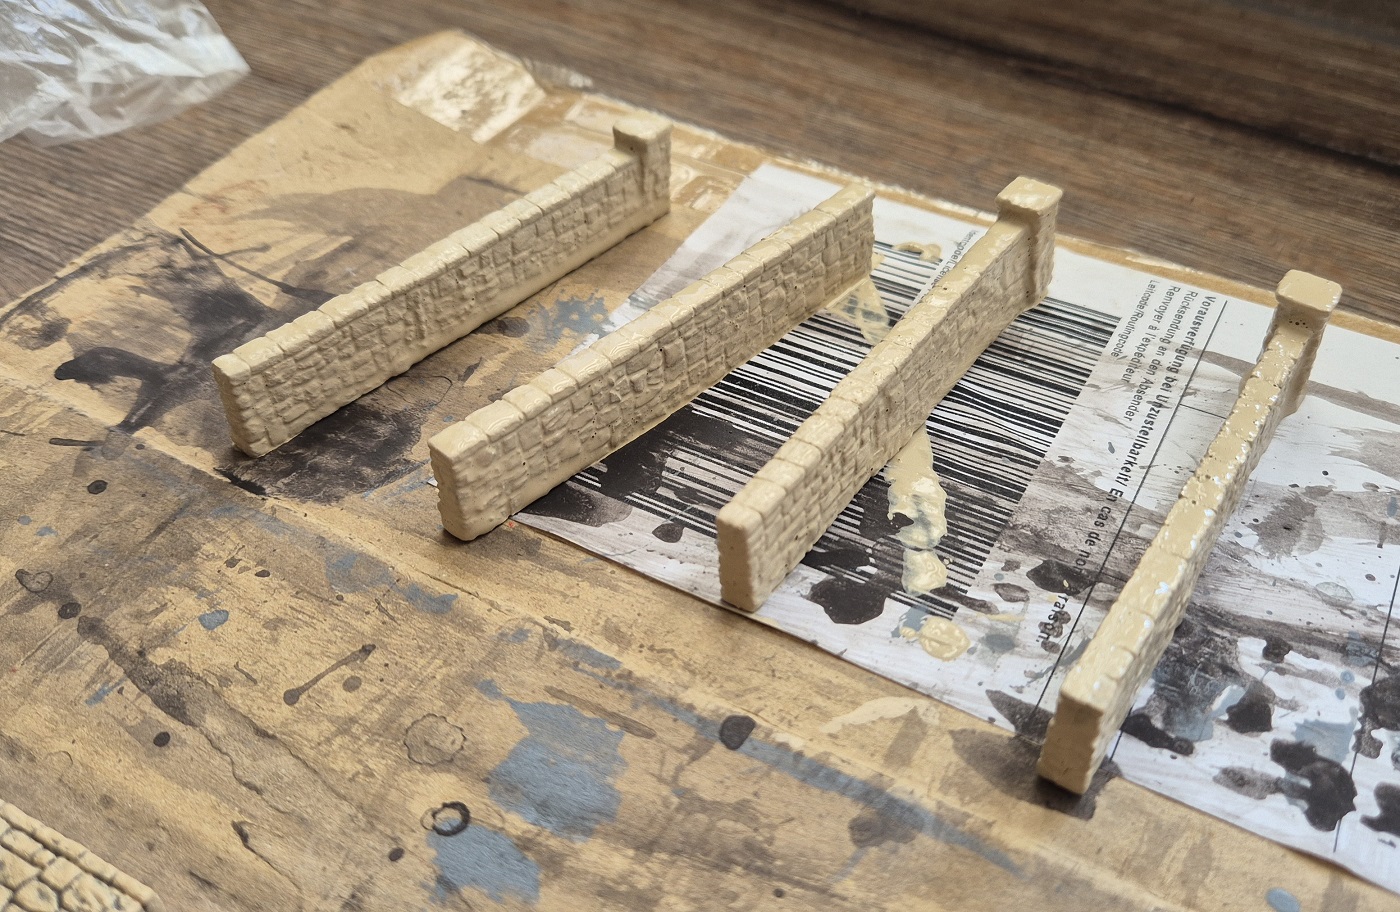
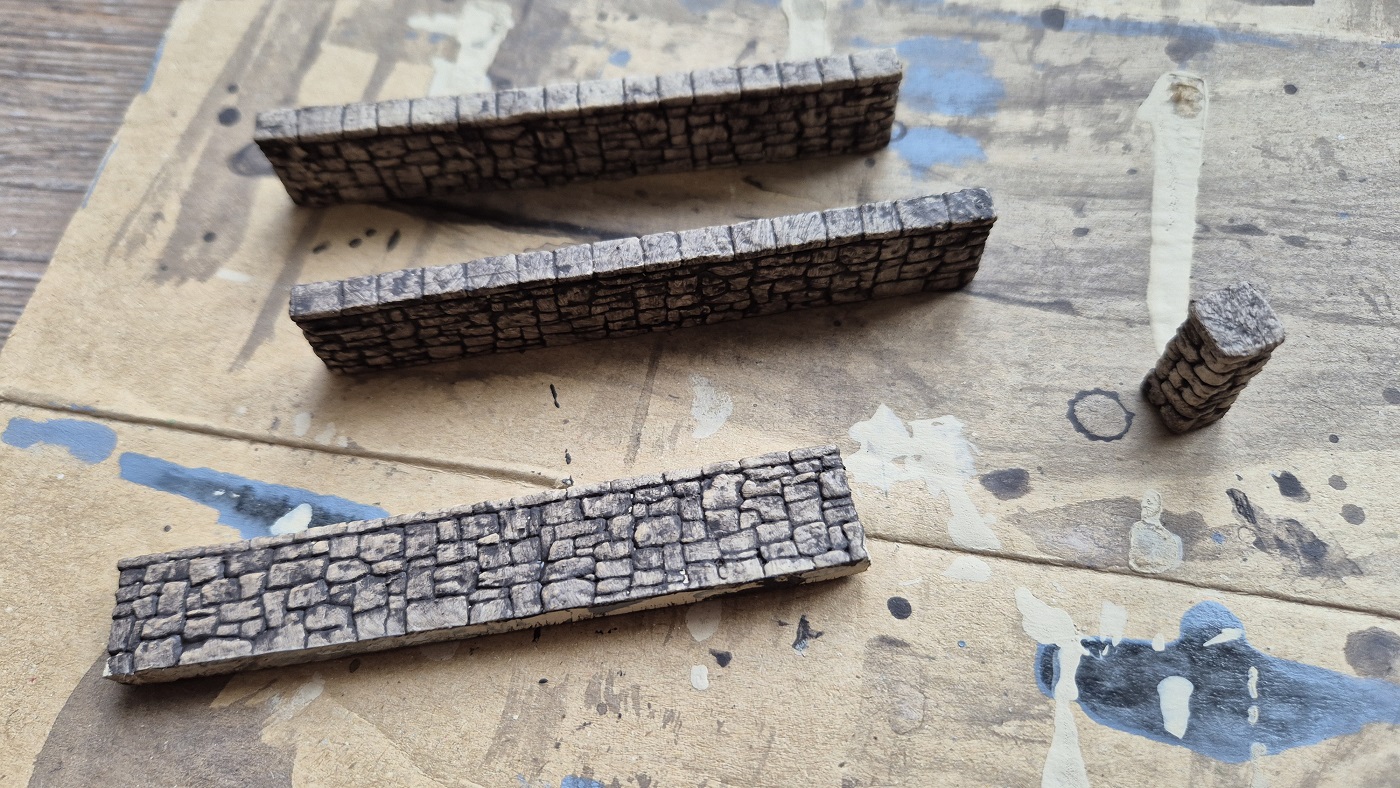
Not to my liking. So, back to the paint can to age manually.
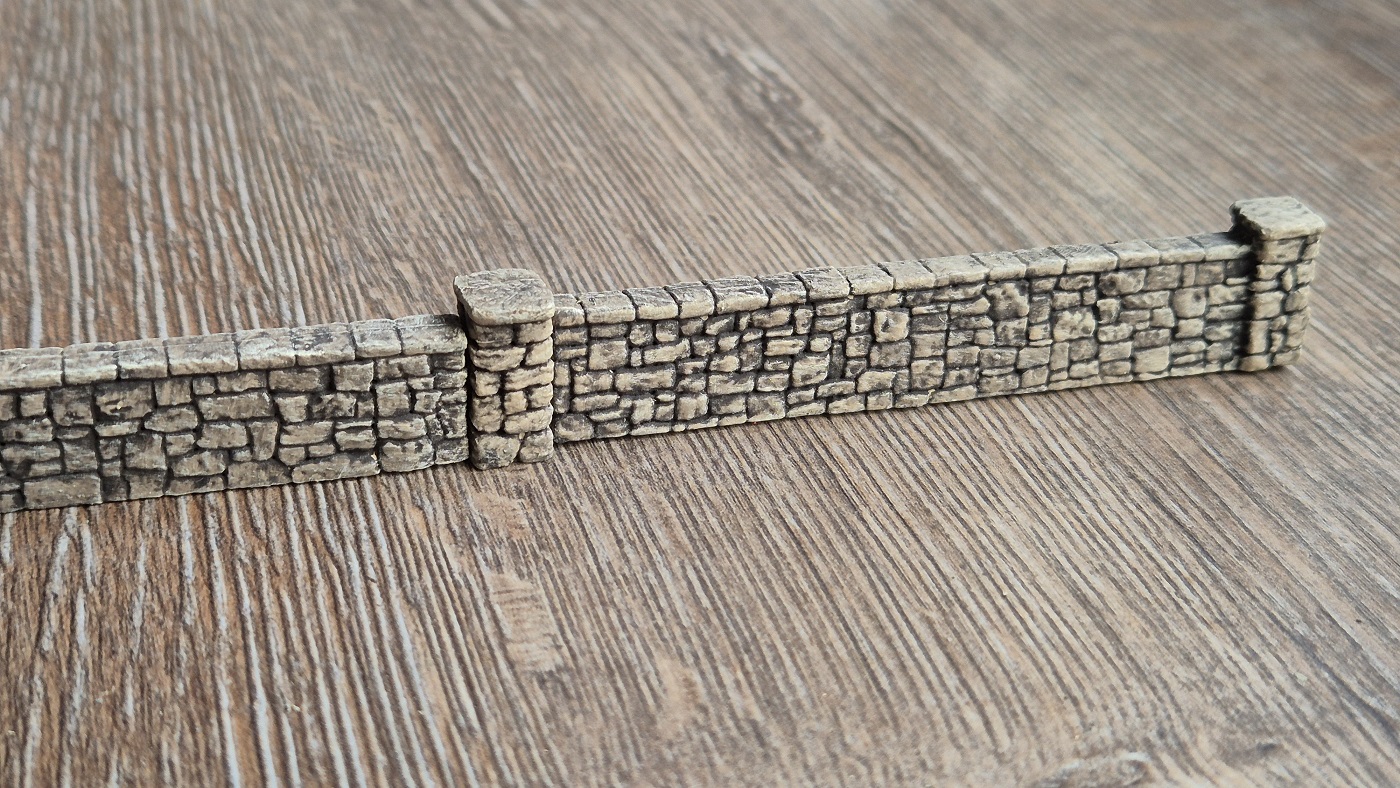
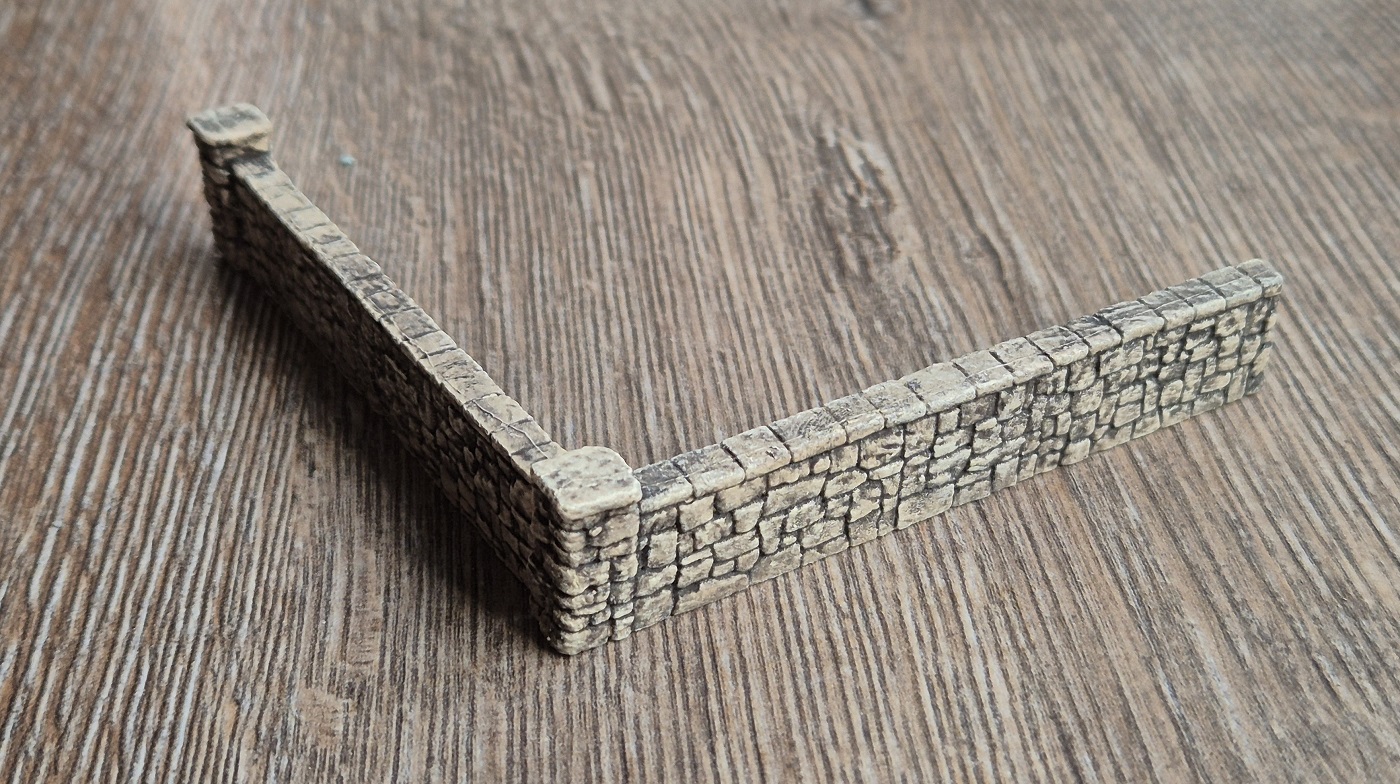
1.8.2026
At first glance, it already looks somewhat convincing.
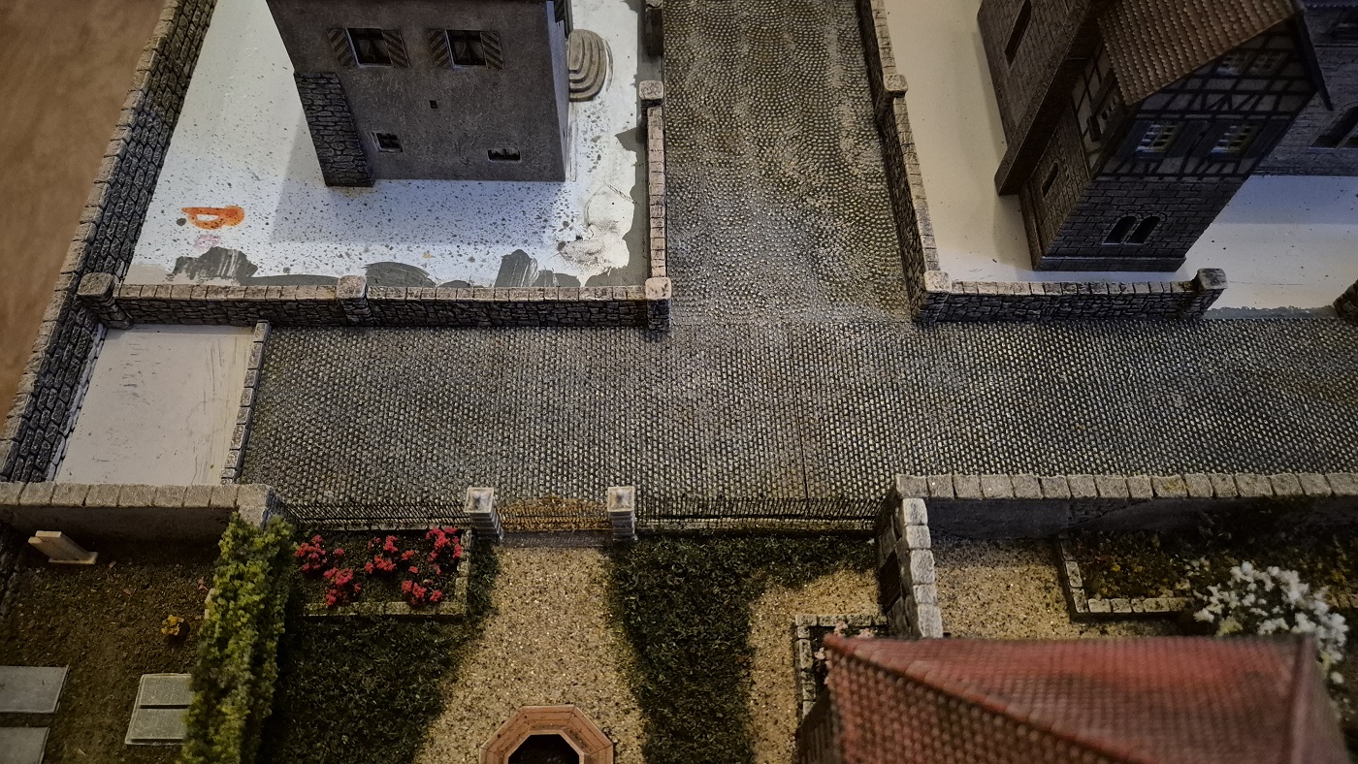
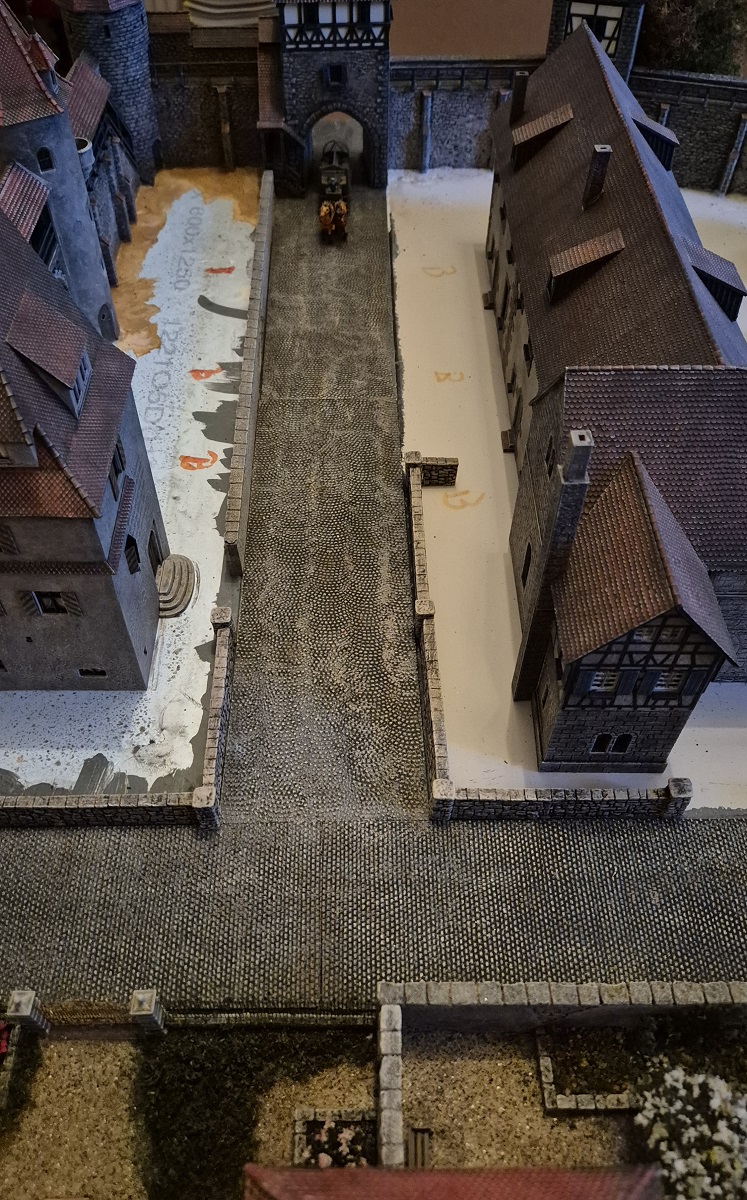
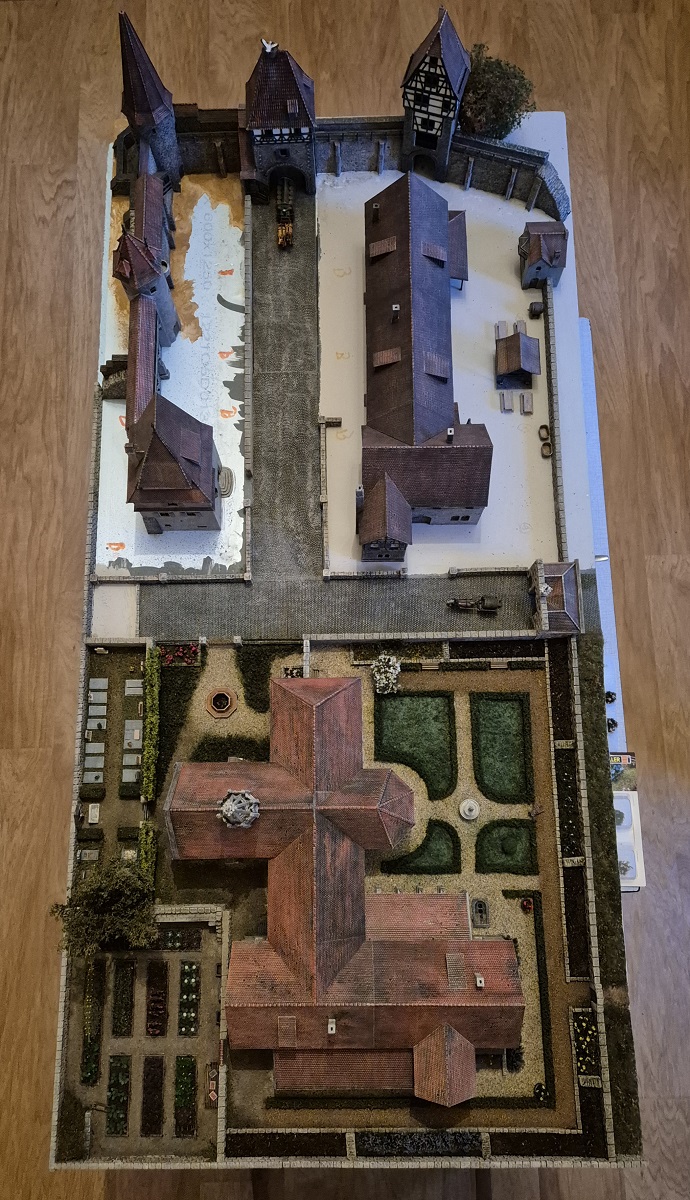
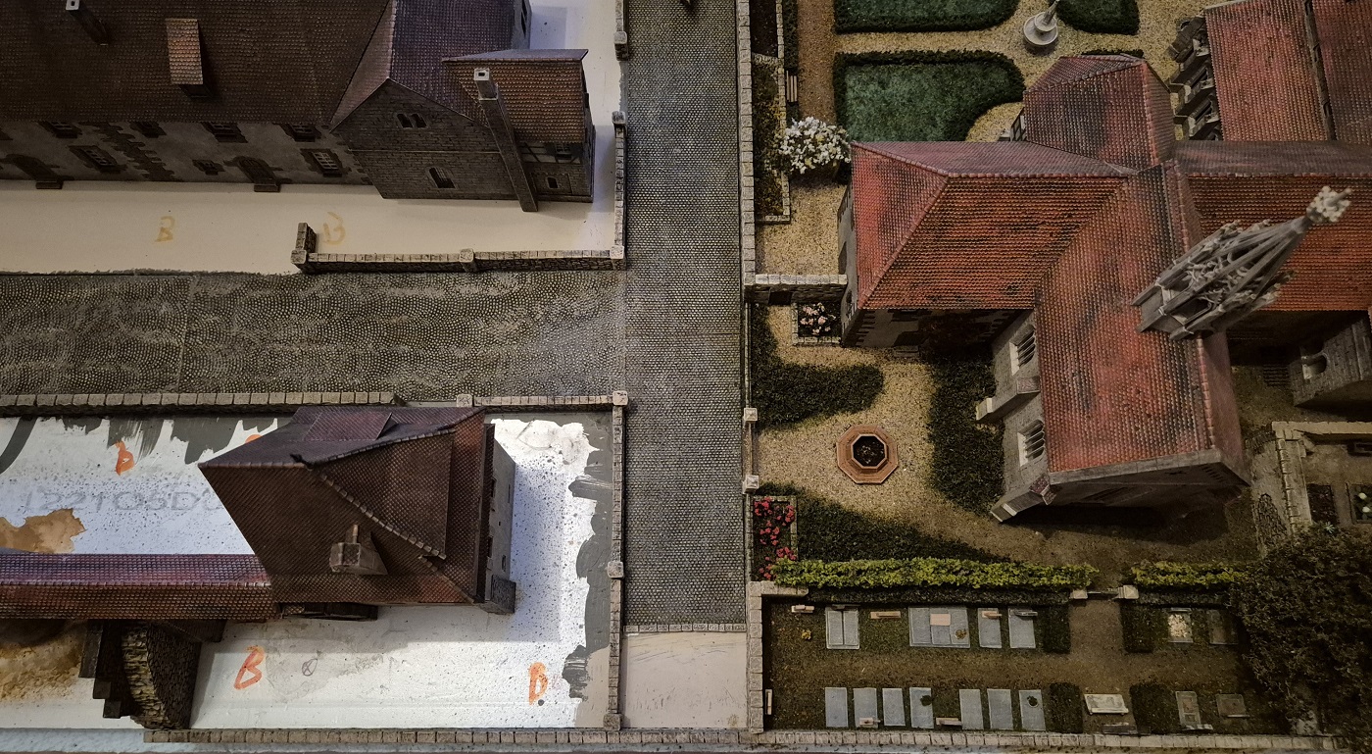
1.8.2026
The Amtshaus remained loose for a long time, but the next I glued it to the base plate, together with the new fencing.
2.8.2026
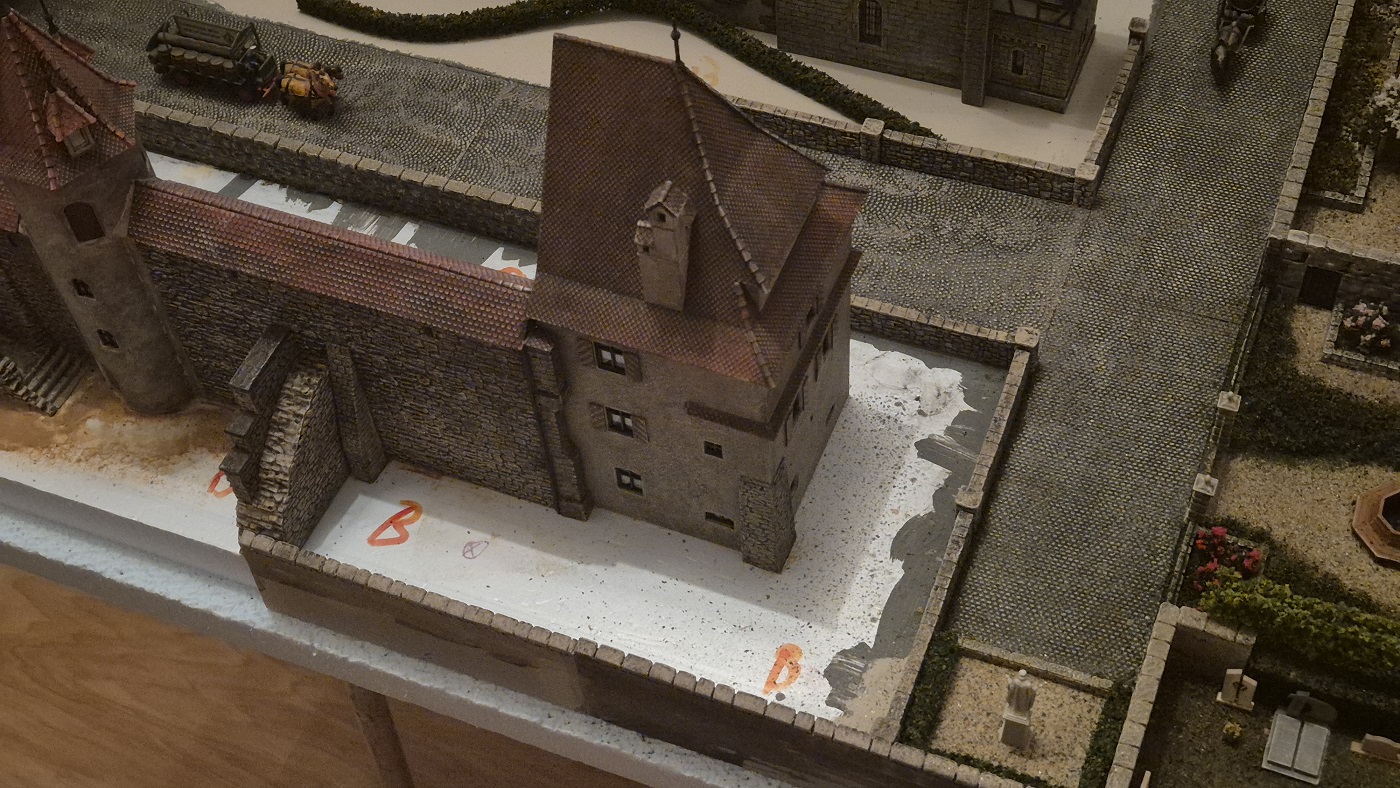
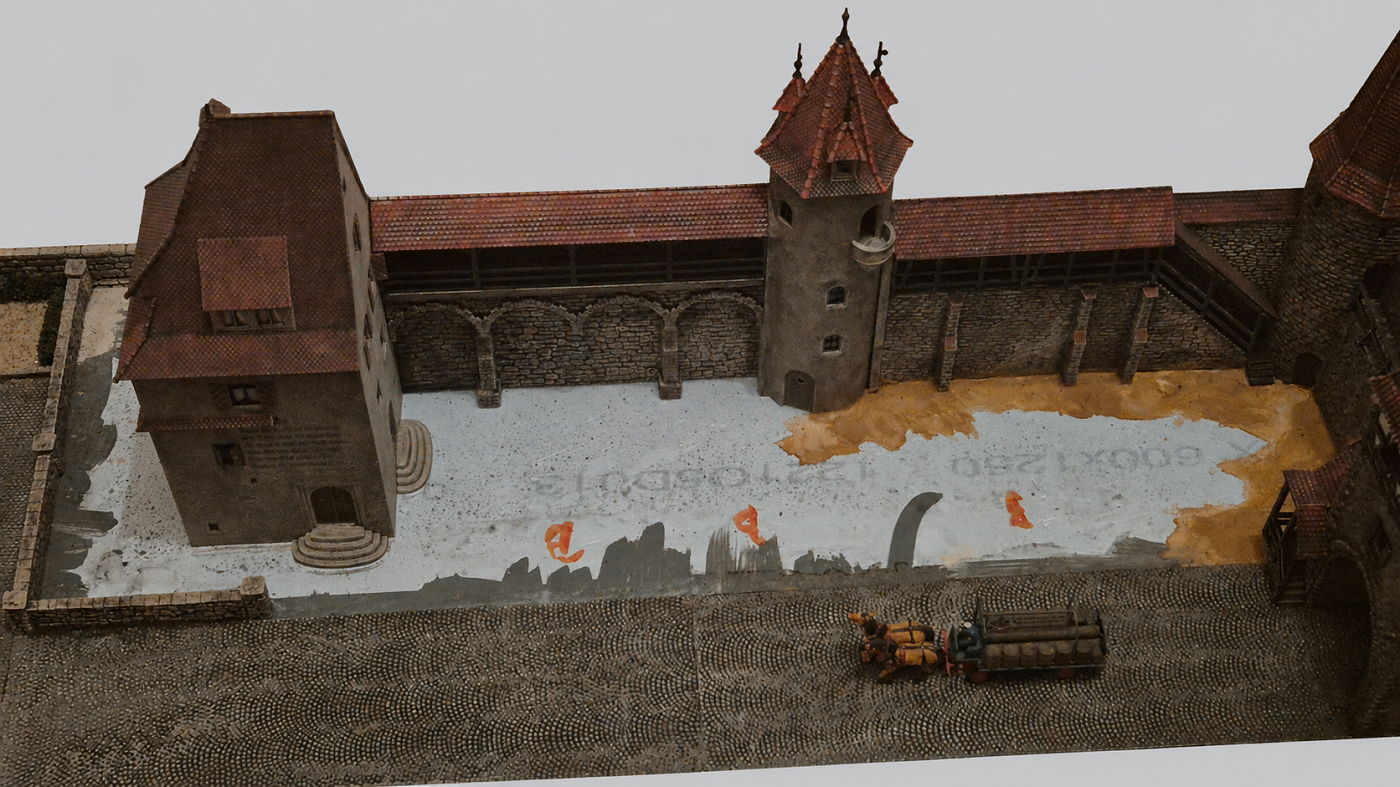
4.8.2026
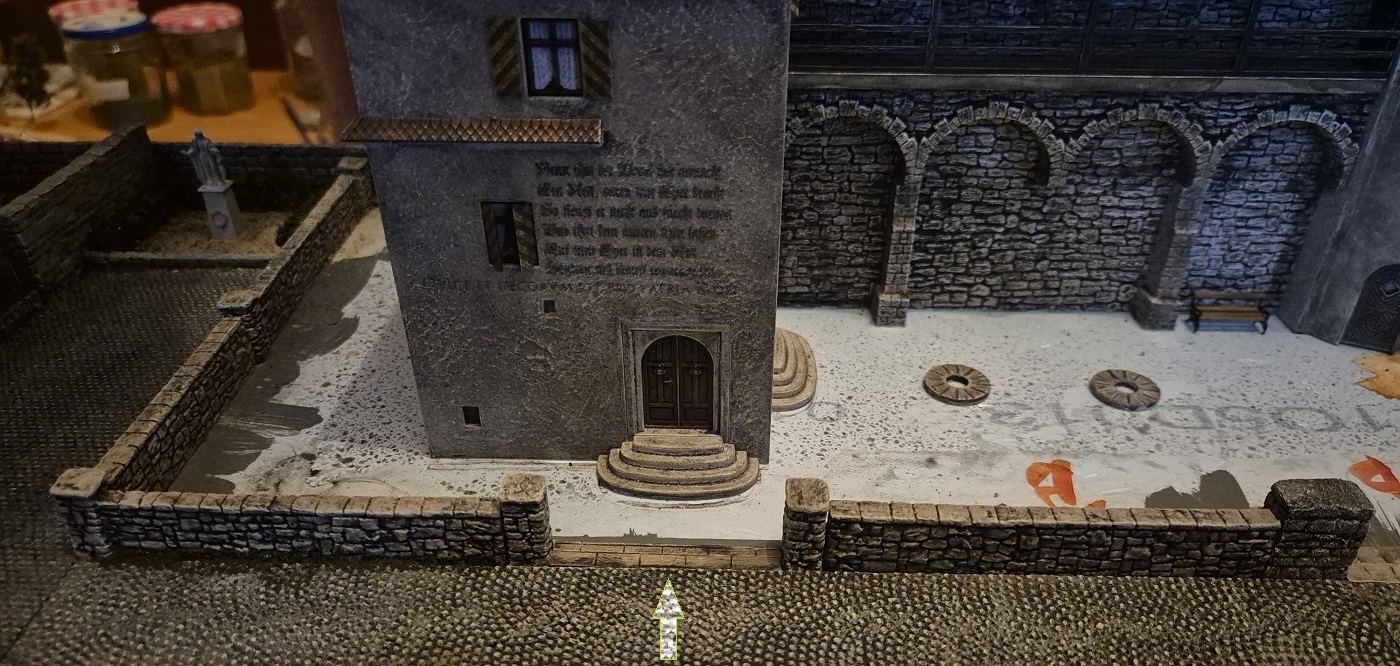
I found the transition from the cobblestone street to sand and mud on the side of the Amtshaus a bit too abrupt here.
A beautiful sidewalk of two rows of plain tiles therefore seemed appropriate to me.
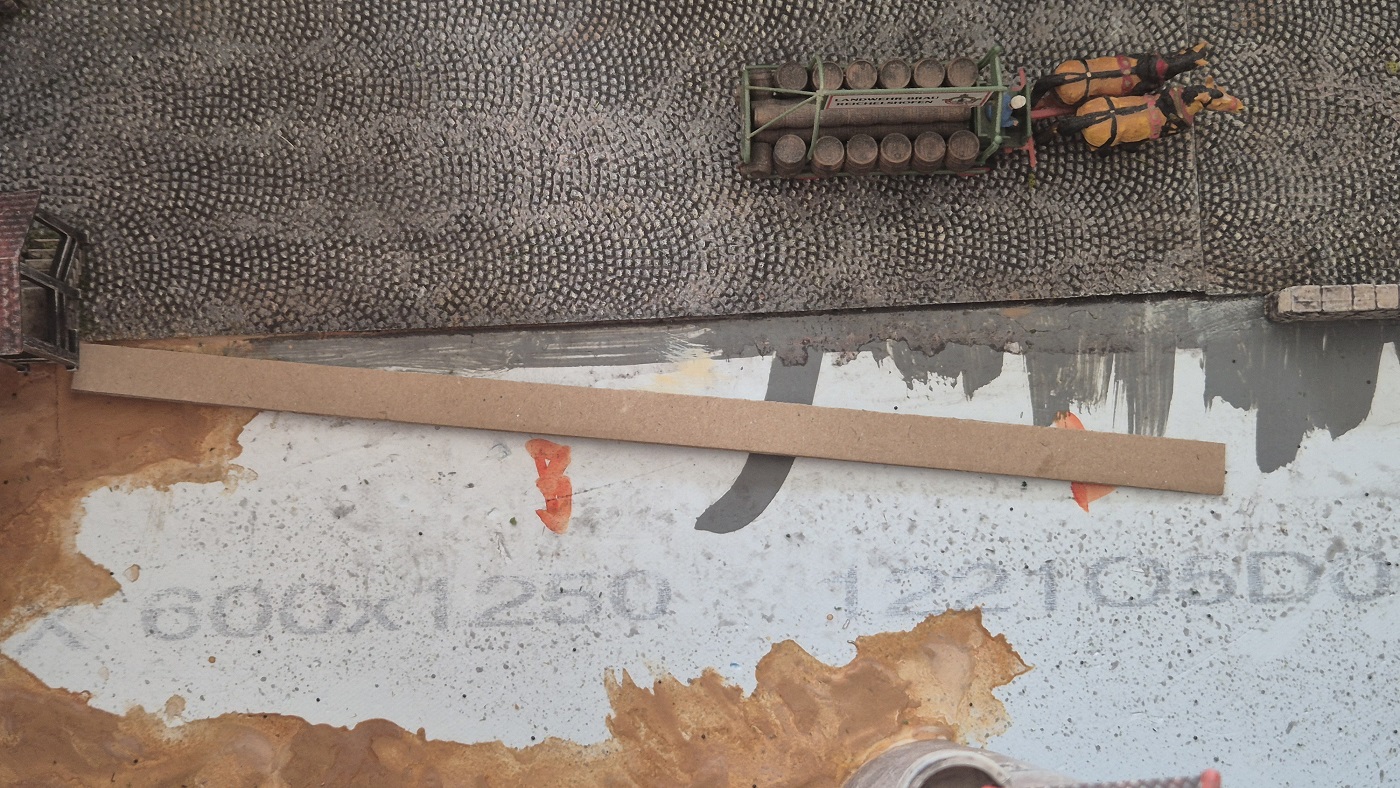
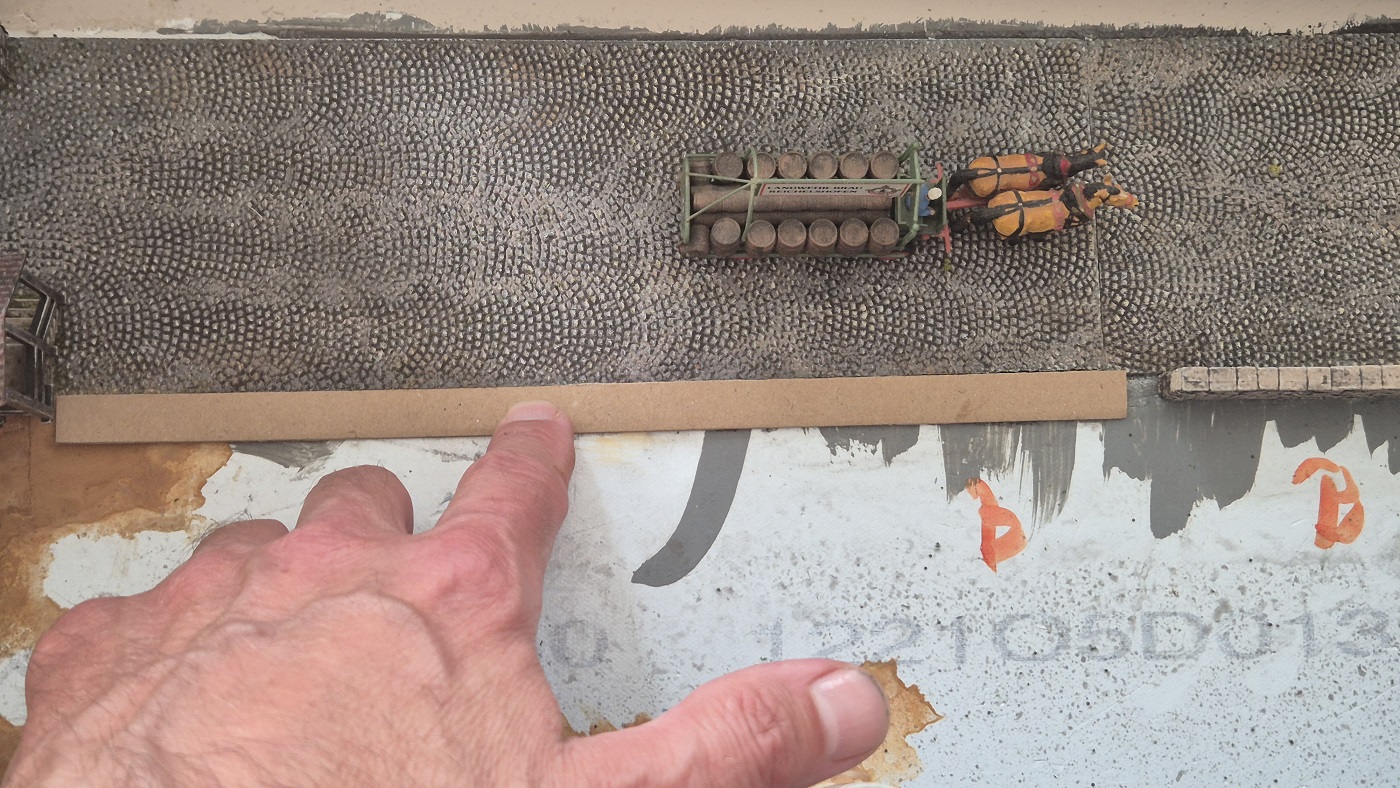
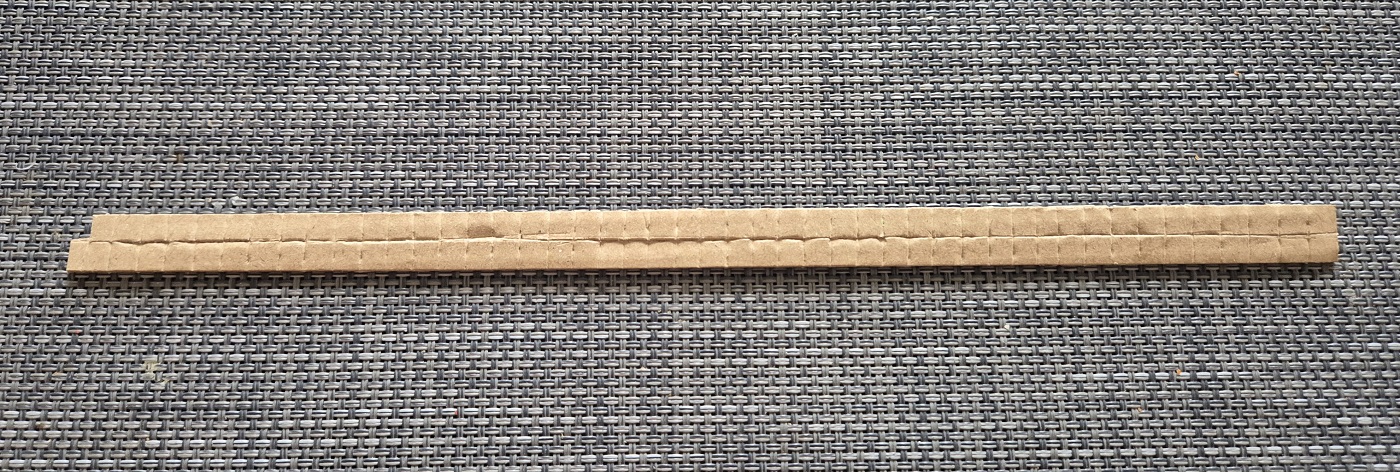
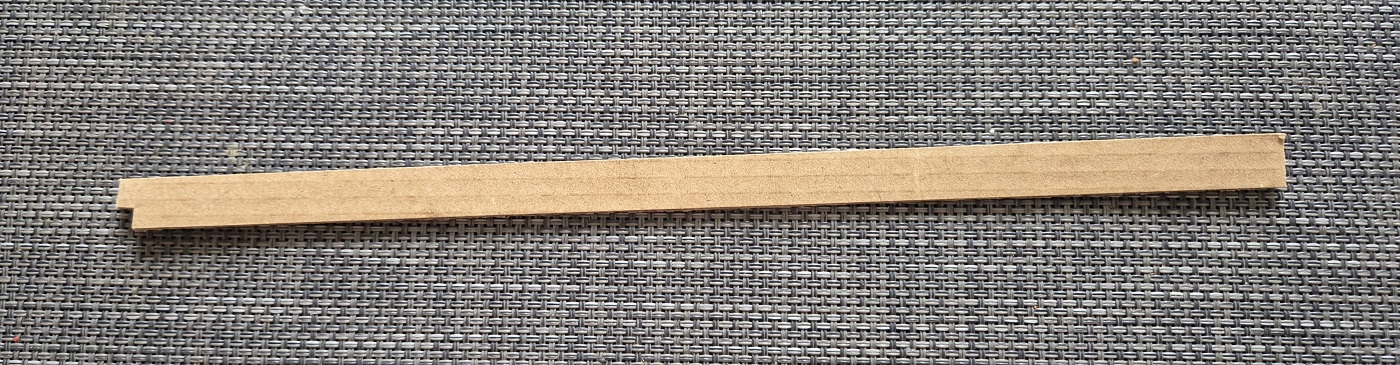
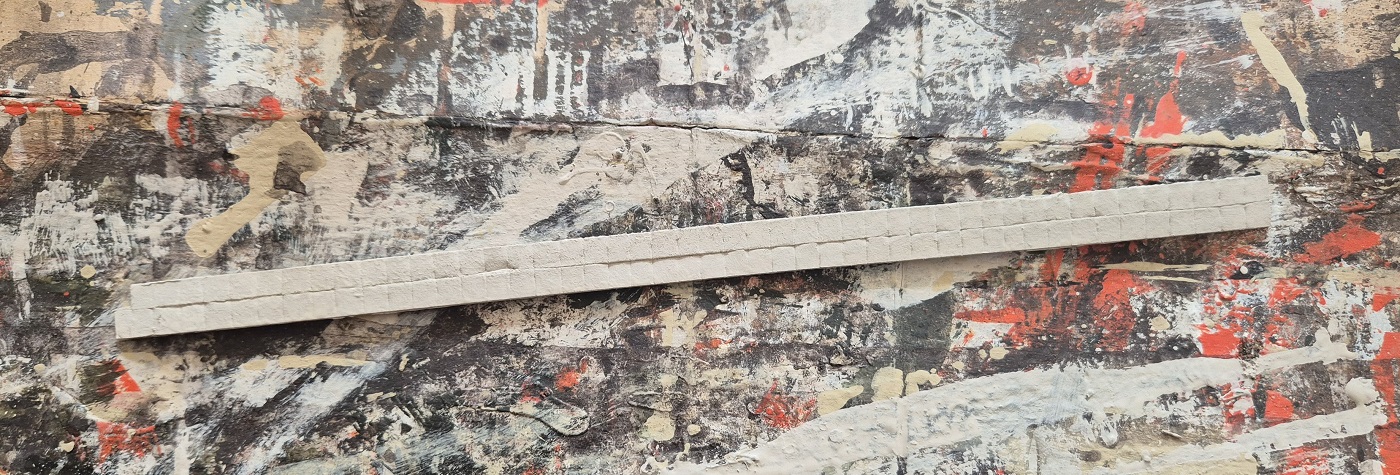
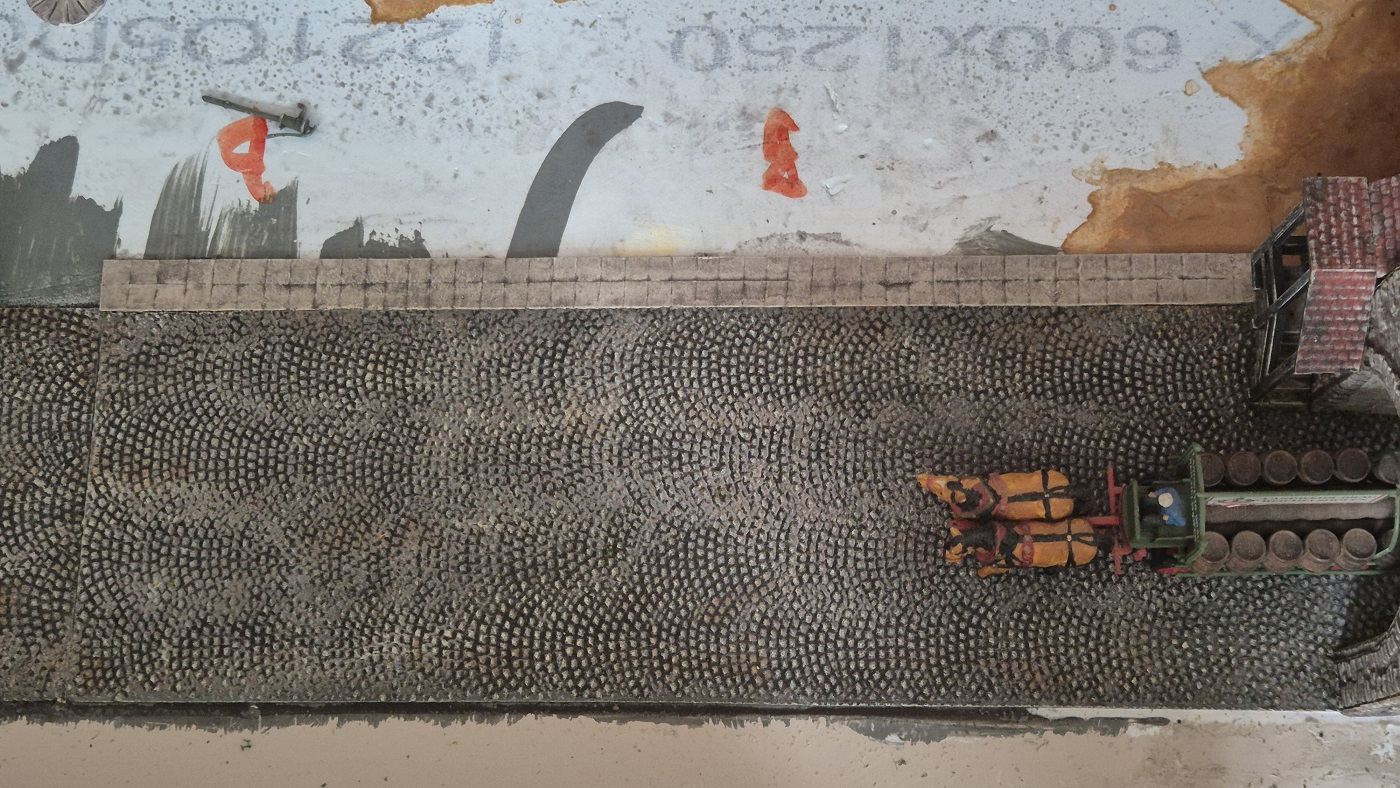
6.8.2026
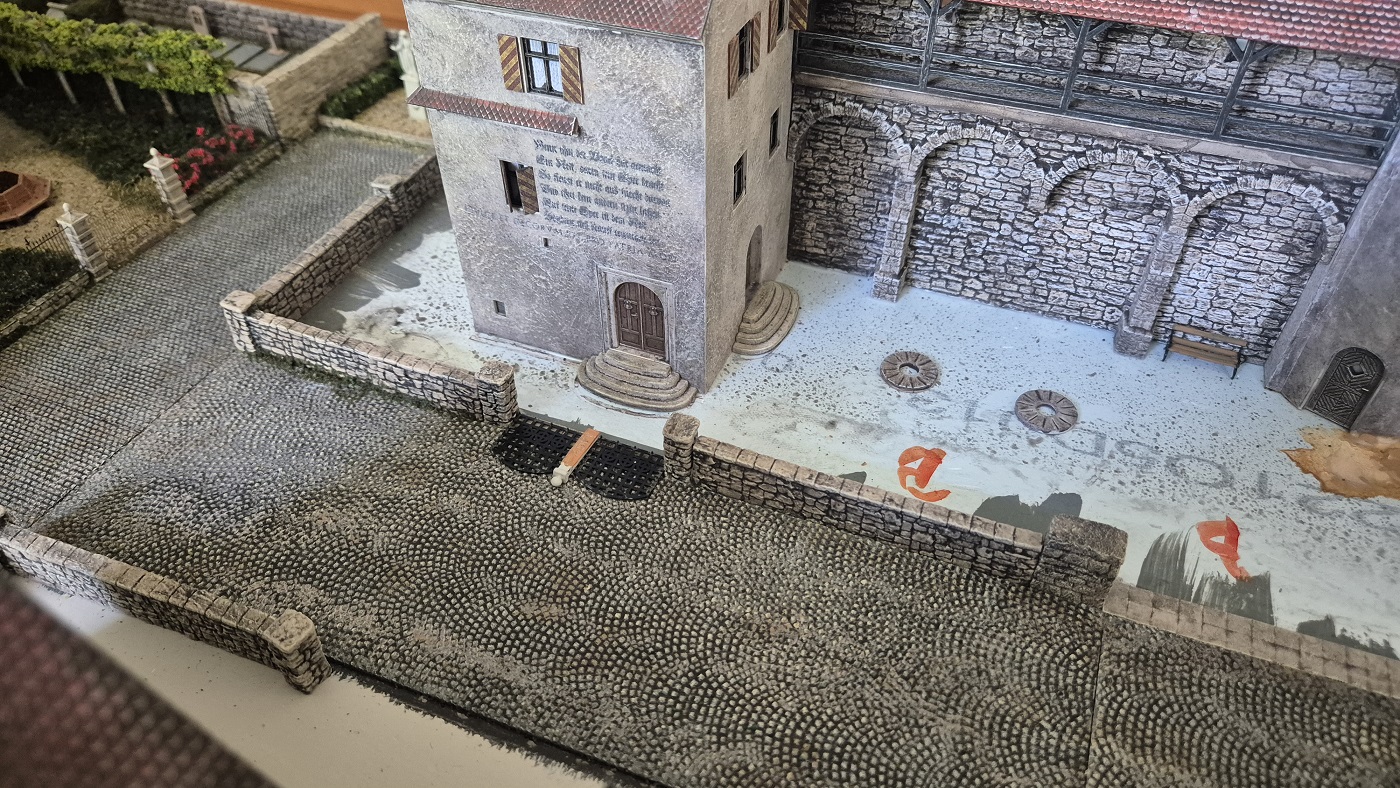
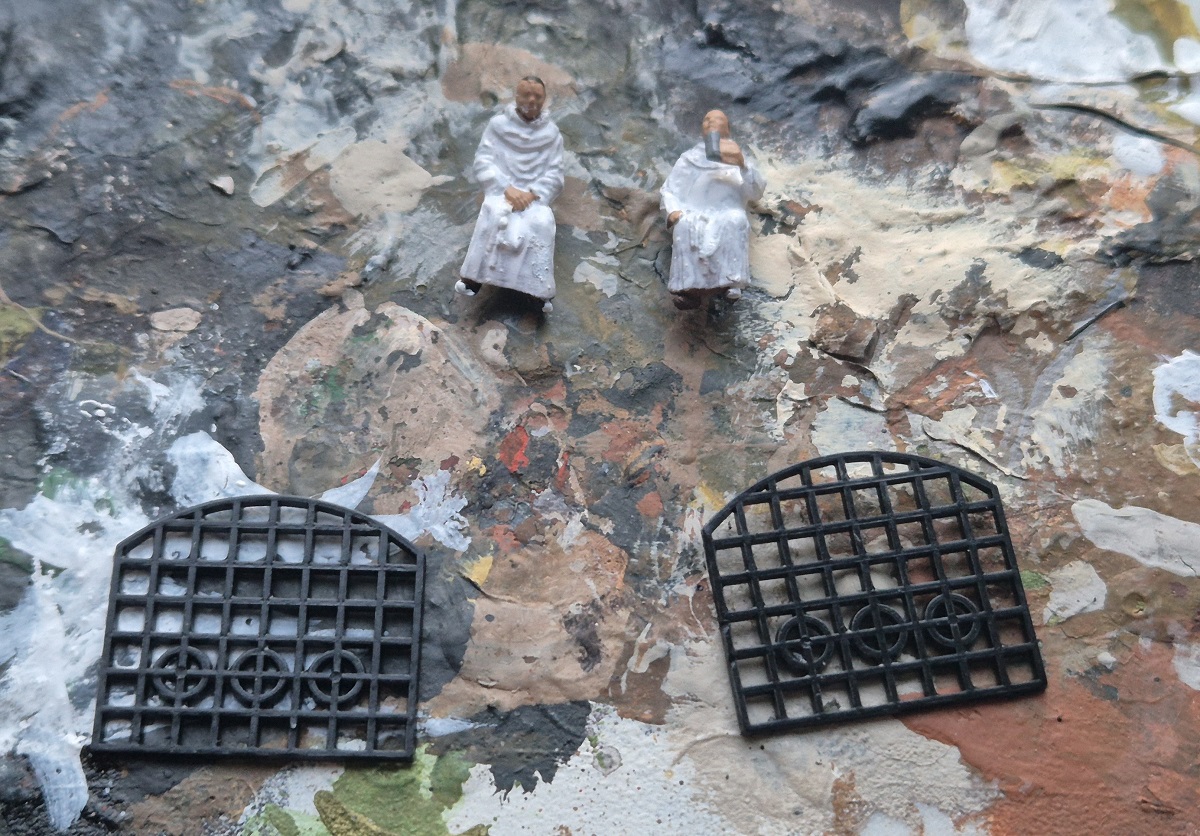
In my opinion, the entrance to the Amtshaus should have a bit more of a landed gentry and dignified feel.
Using some Faller parts such as fencing and a threshold
6.6.2026
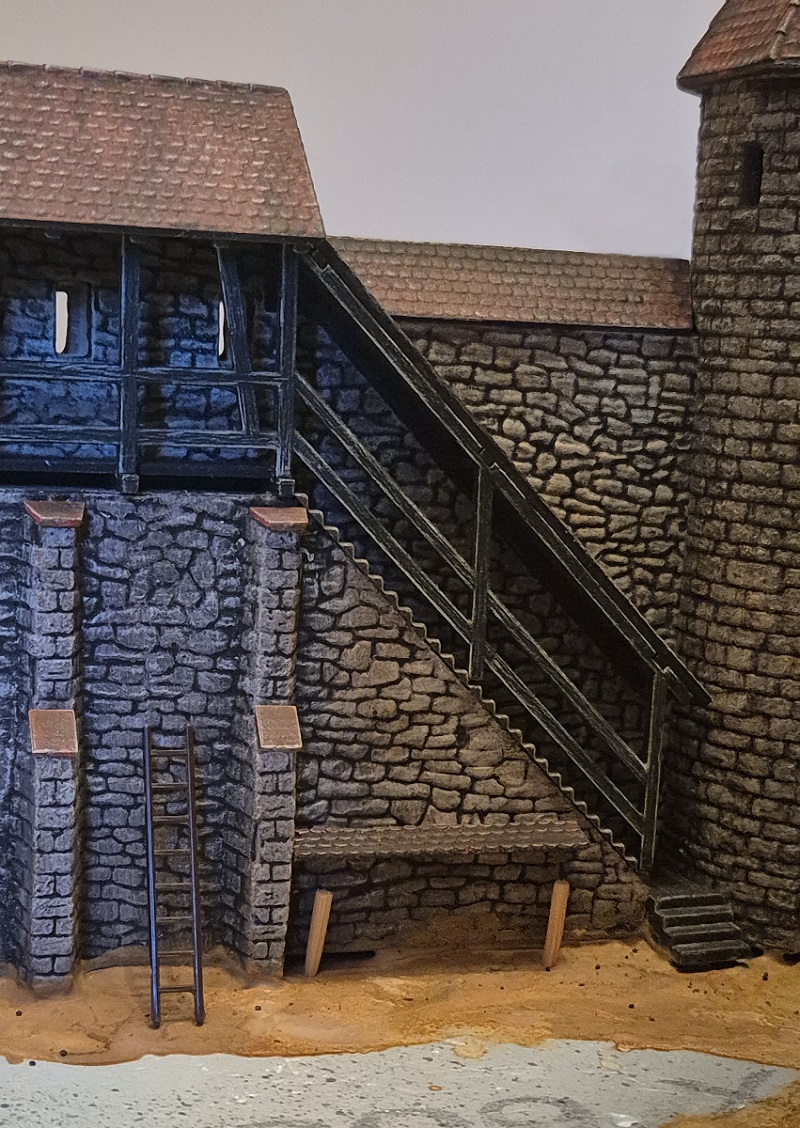
In the evening, I also started on a shelter for firewood.
6.6.2026
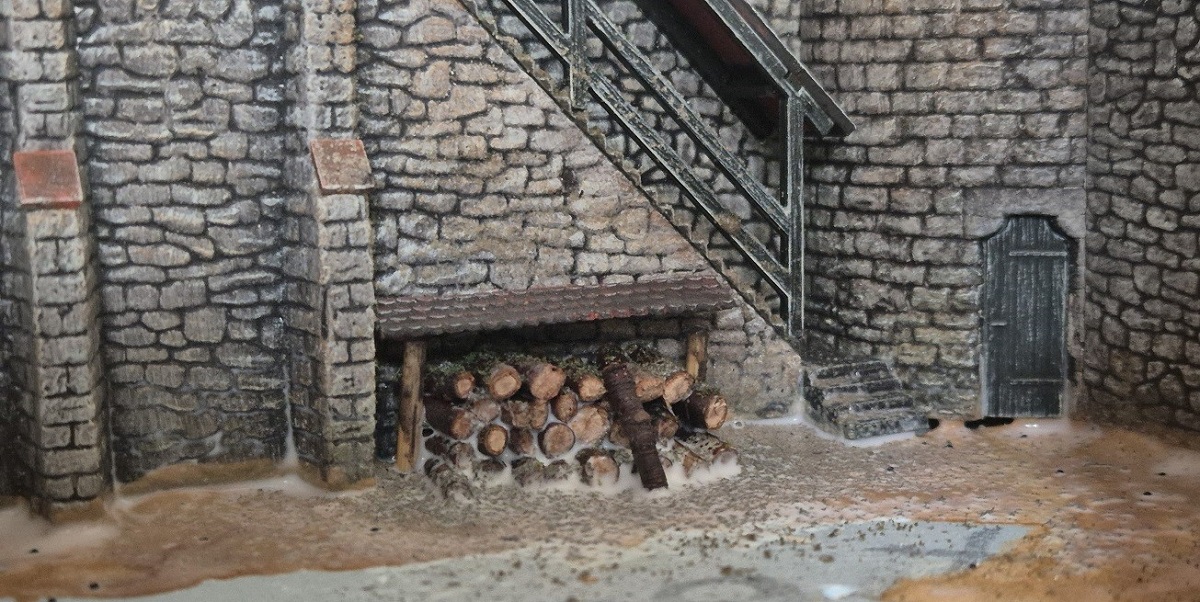
7.8.2026 | The roof is still crooked here and will be adjusted to the supporting post later.
~~~
2026.4.3 ~ Trees
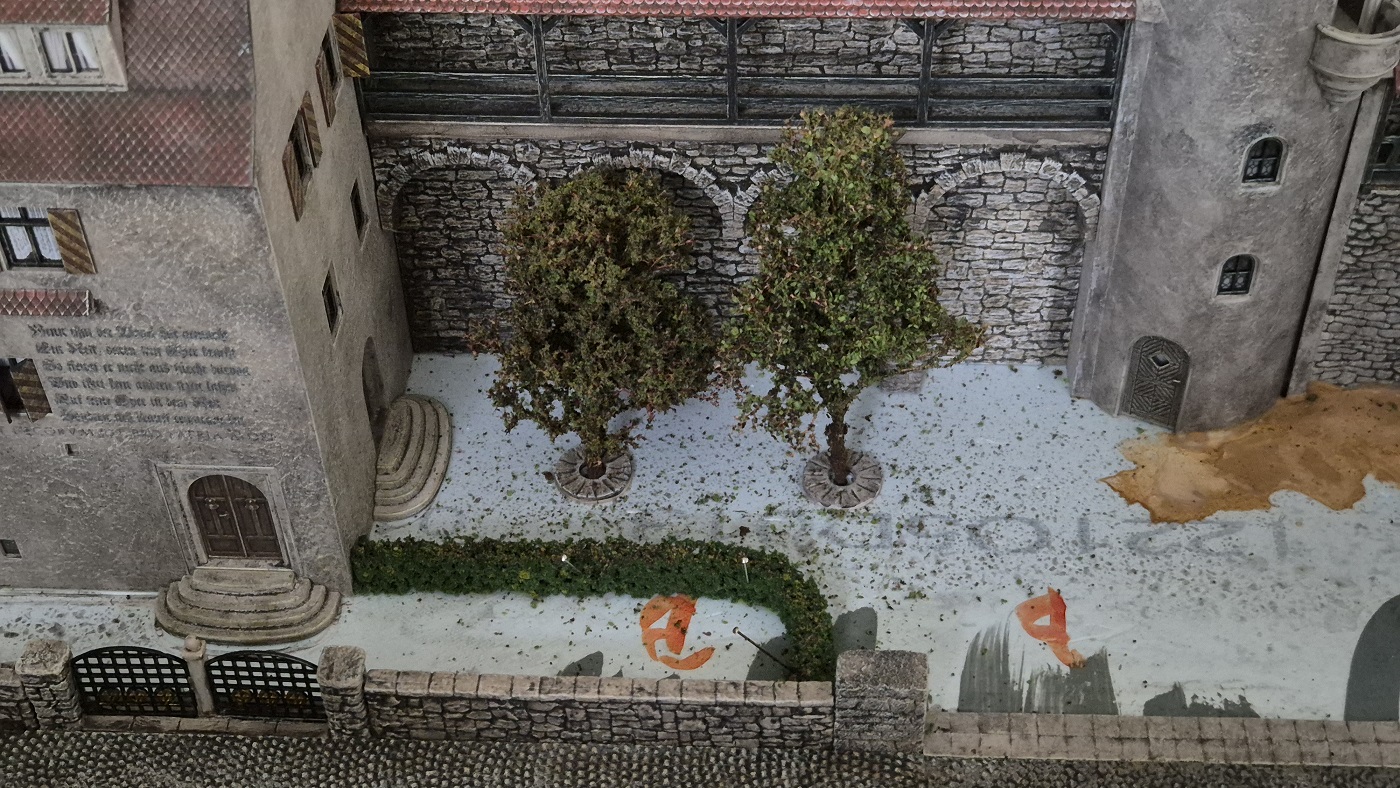
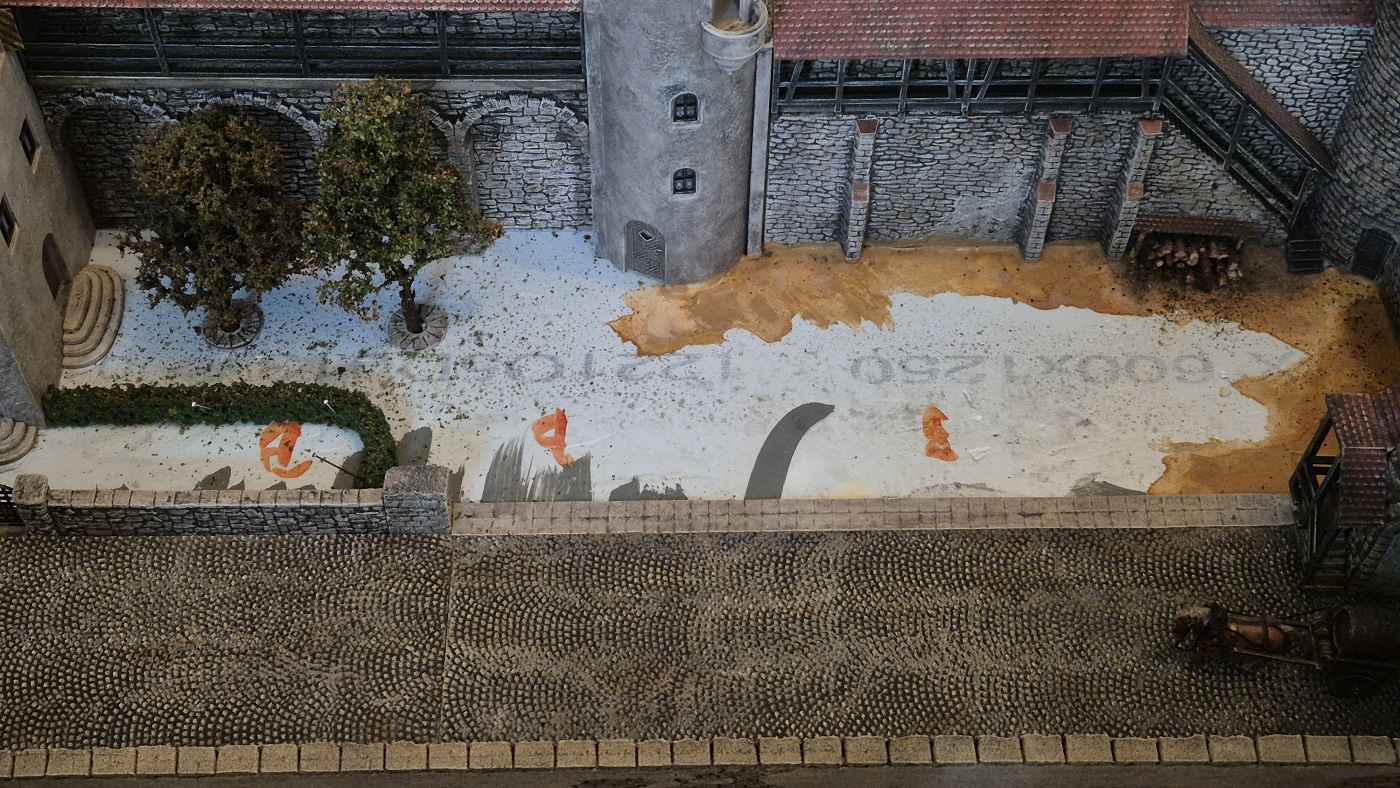
Naturally, trees cannot be missing, although I am deliberately choosing small trees now so that the beautiful castle wall is not too completely obscured from view!
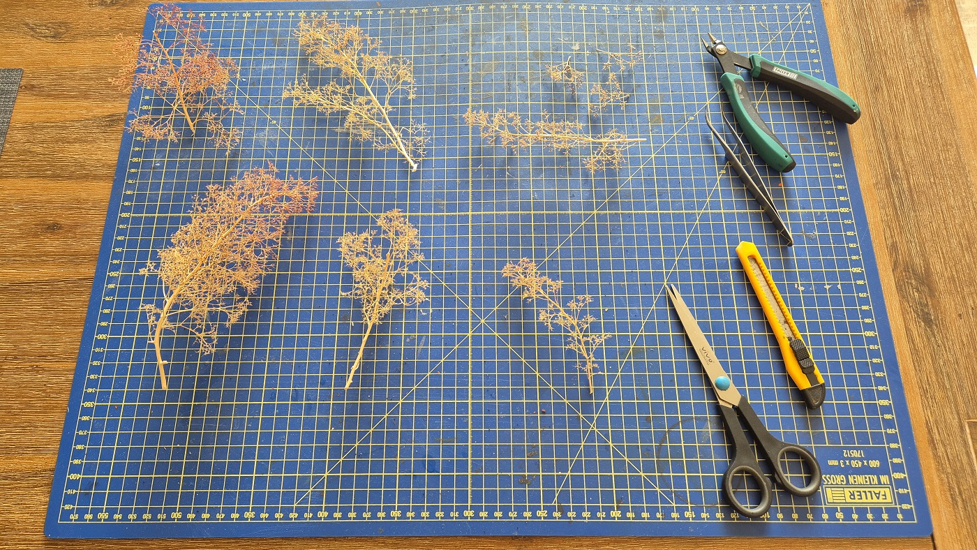
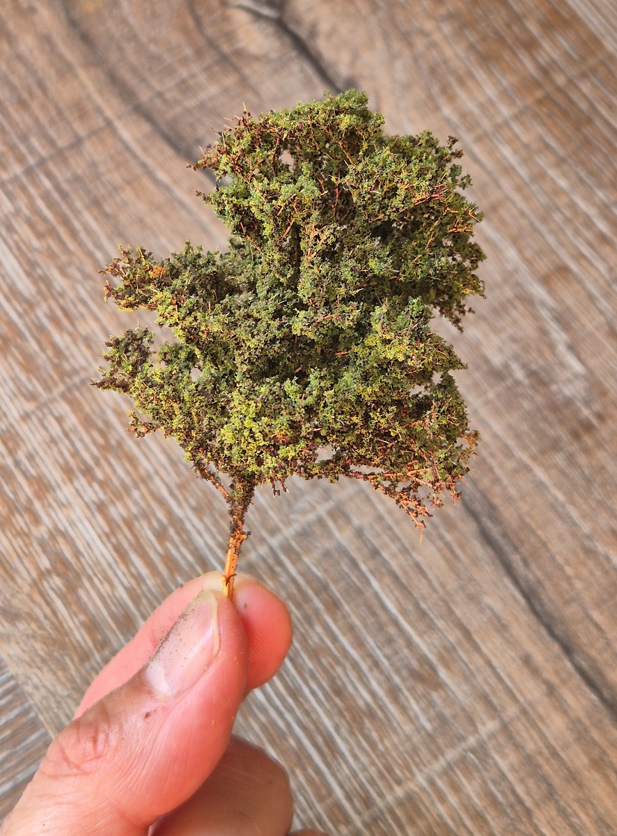
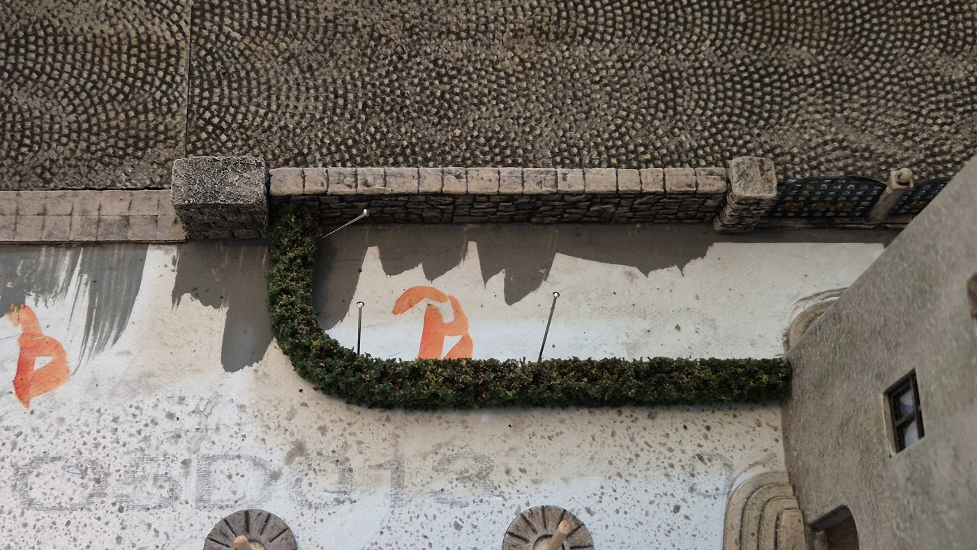
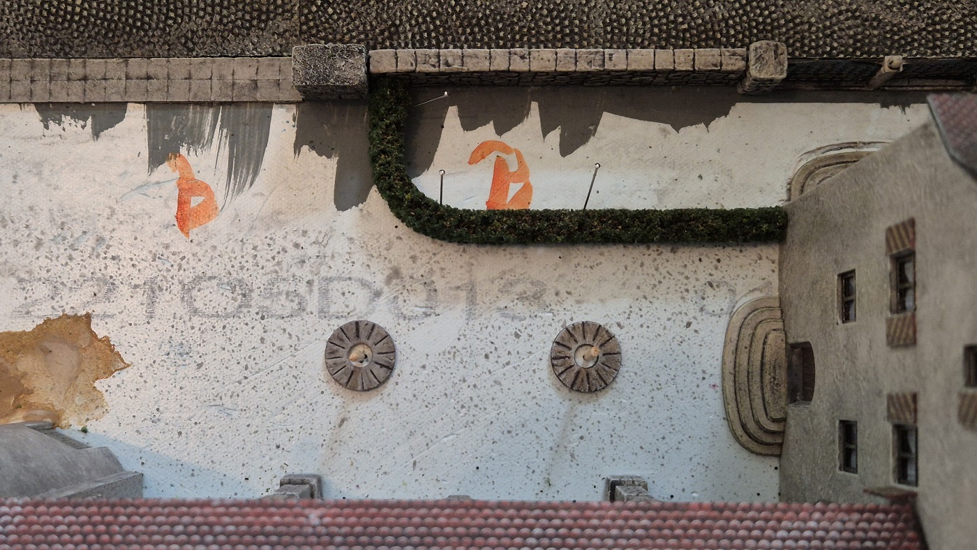
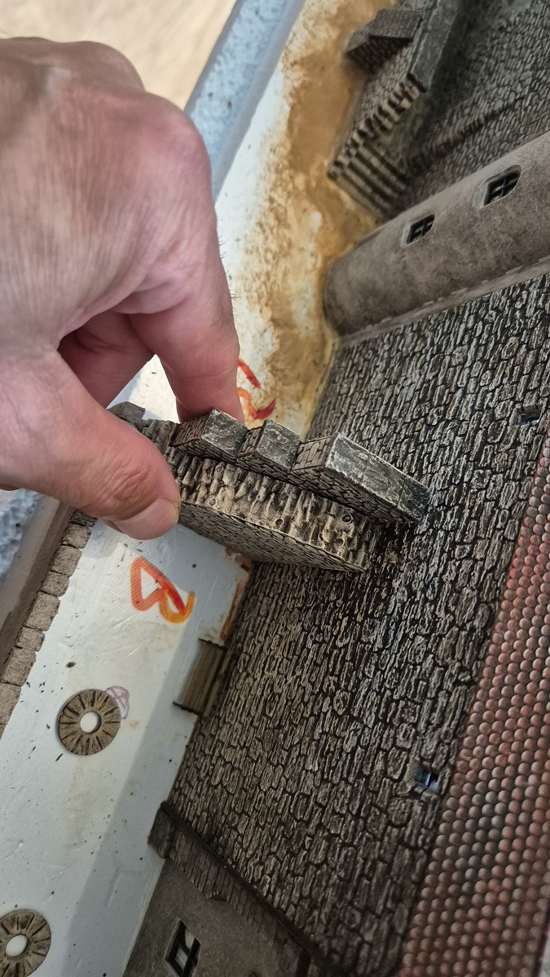
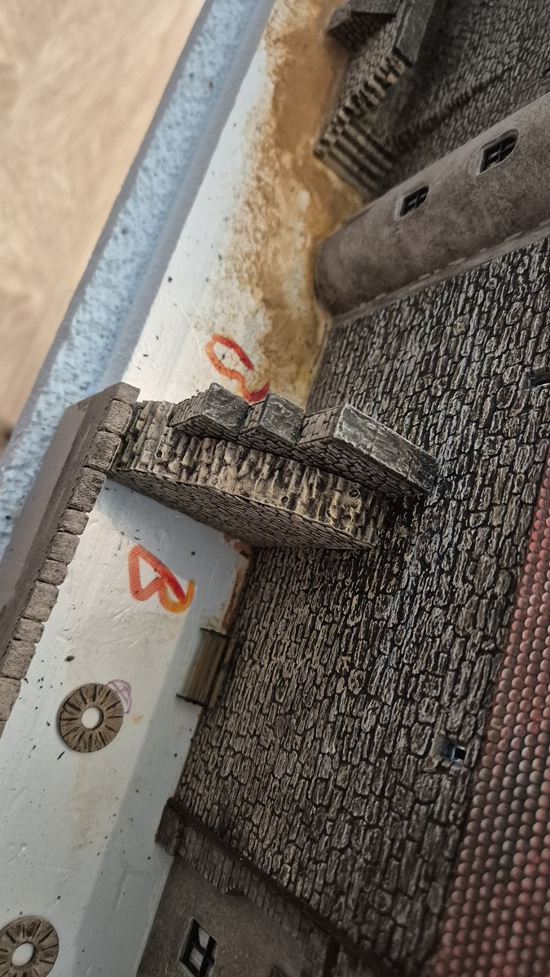
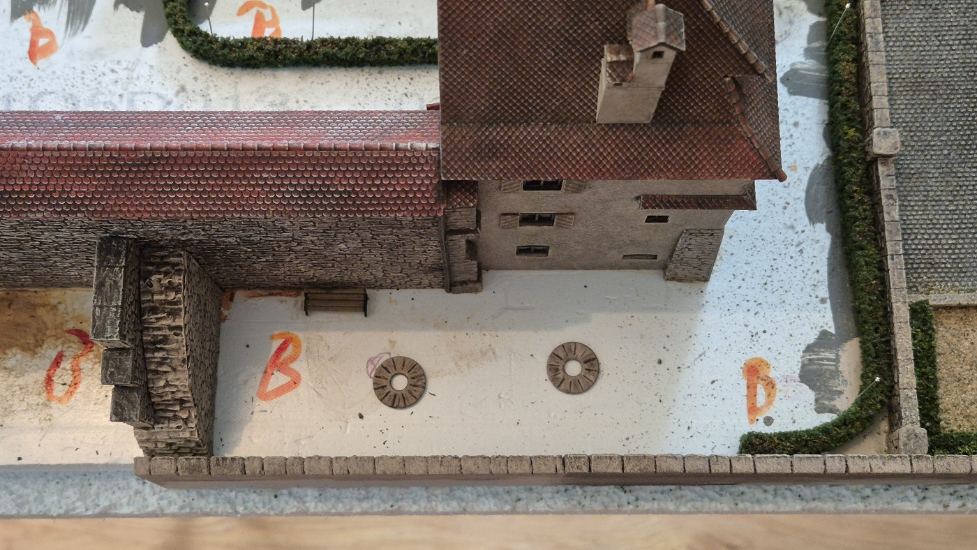
27.8.2026 |
~~~
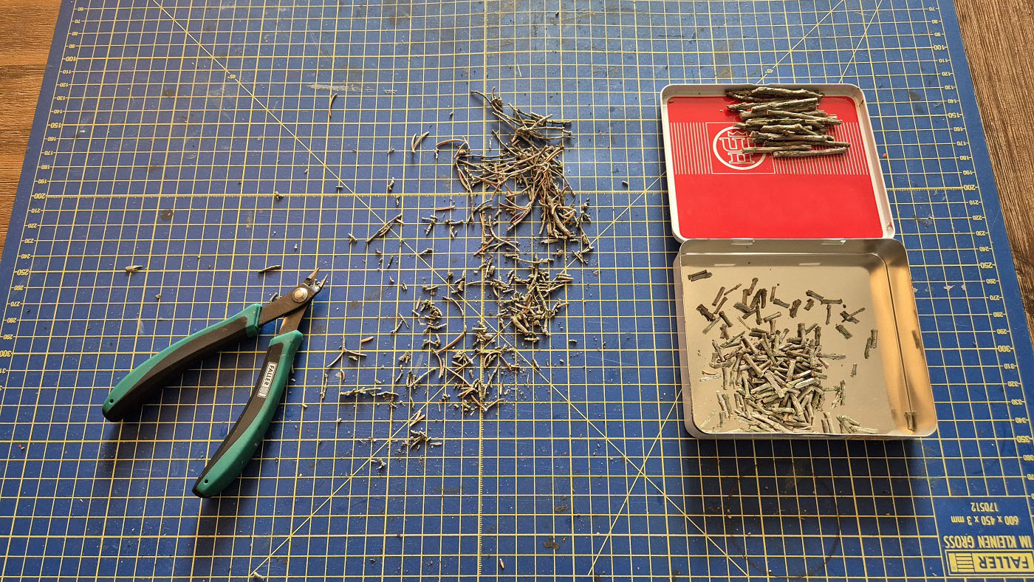
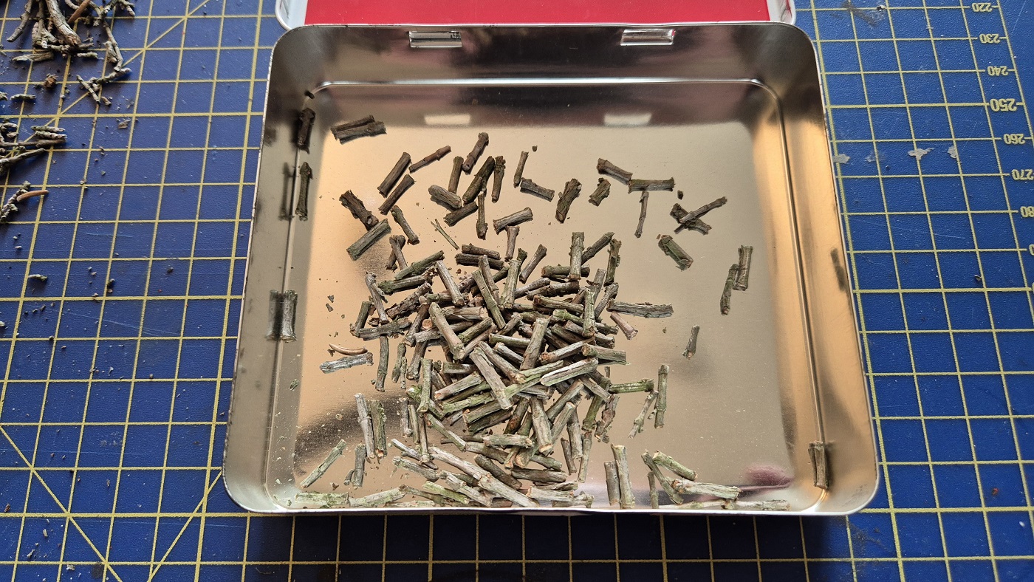
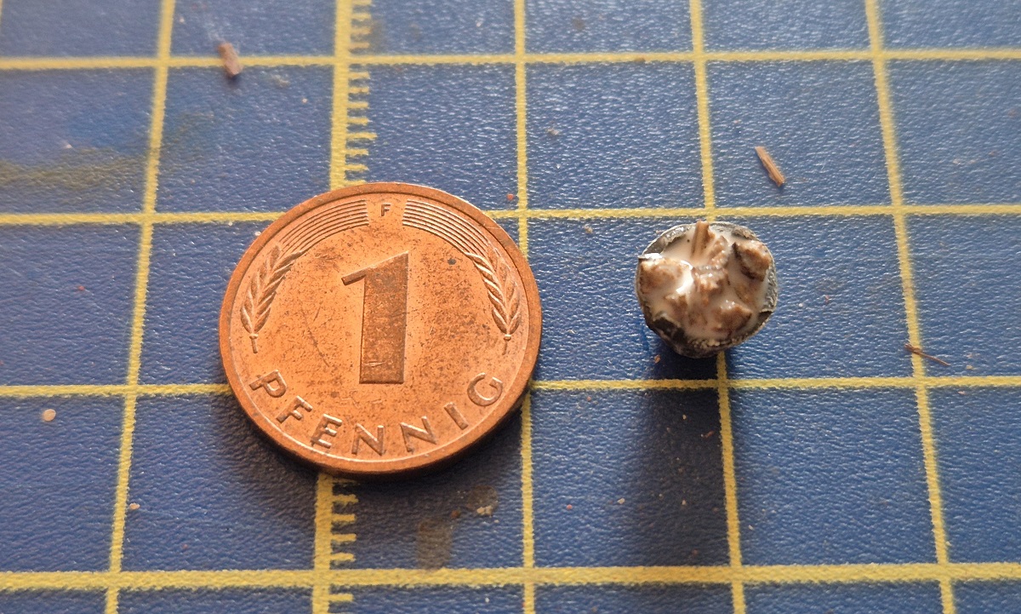
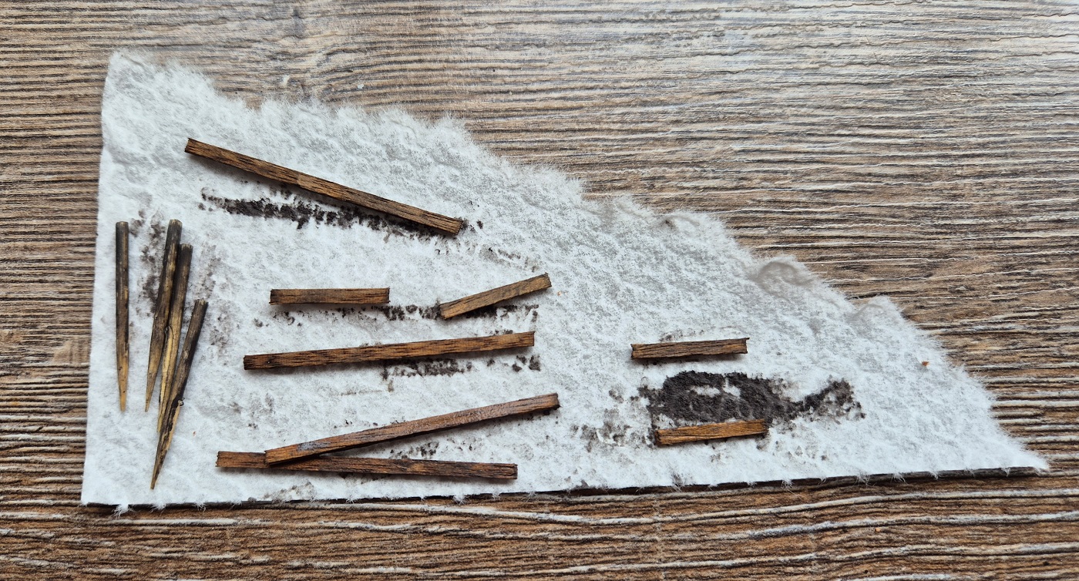
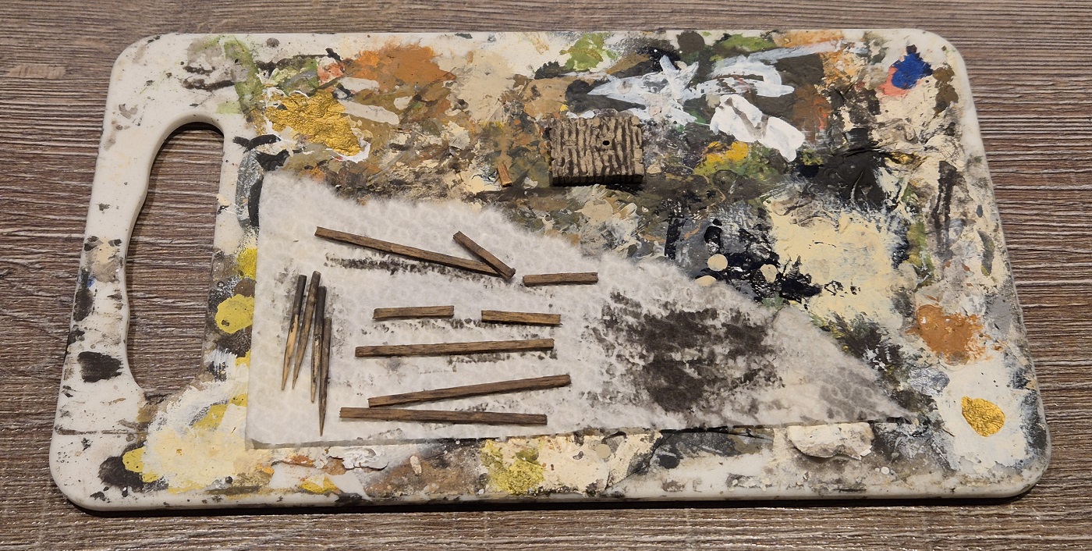
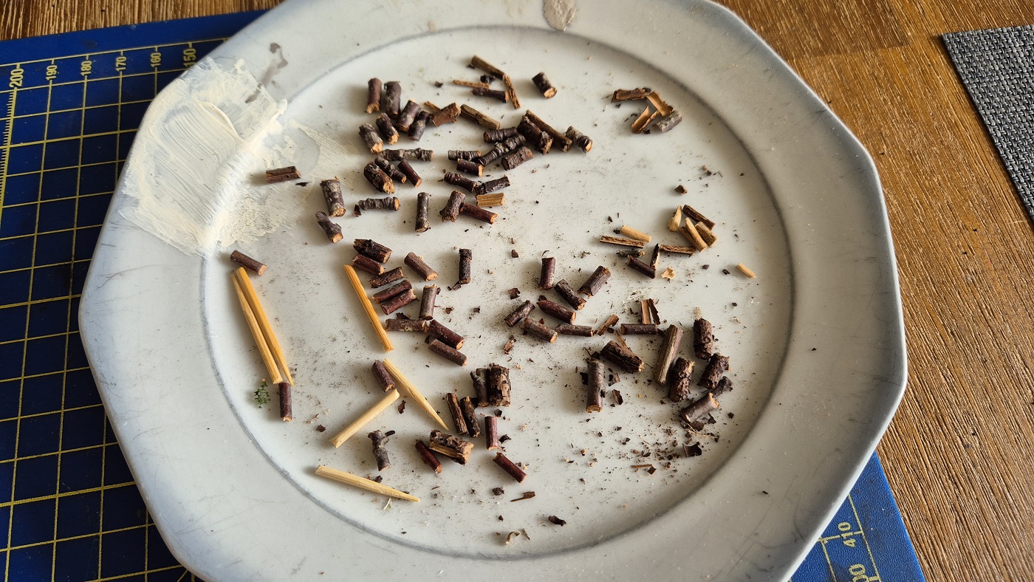
The next day... cutting wood!
~~~
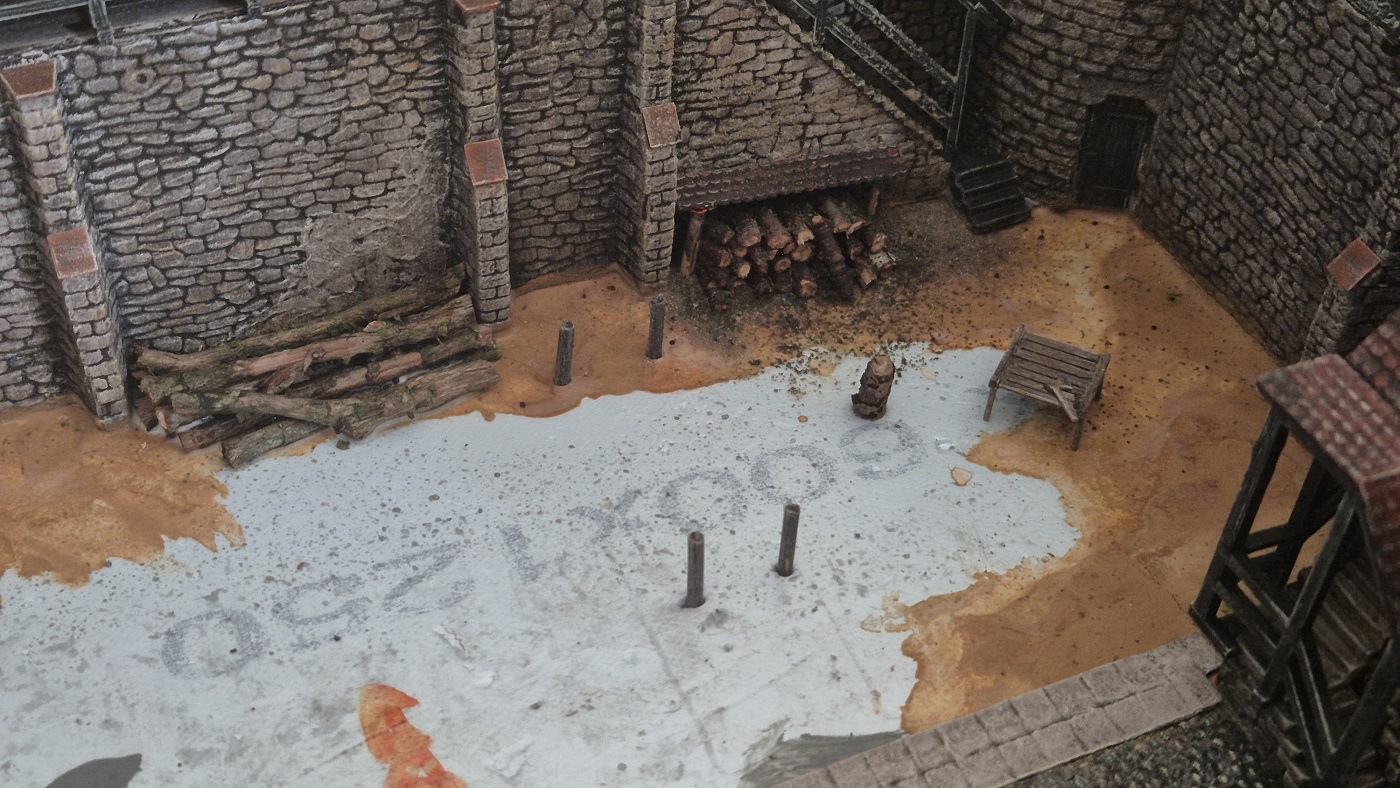
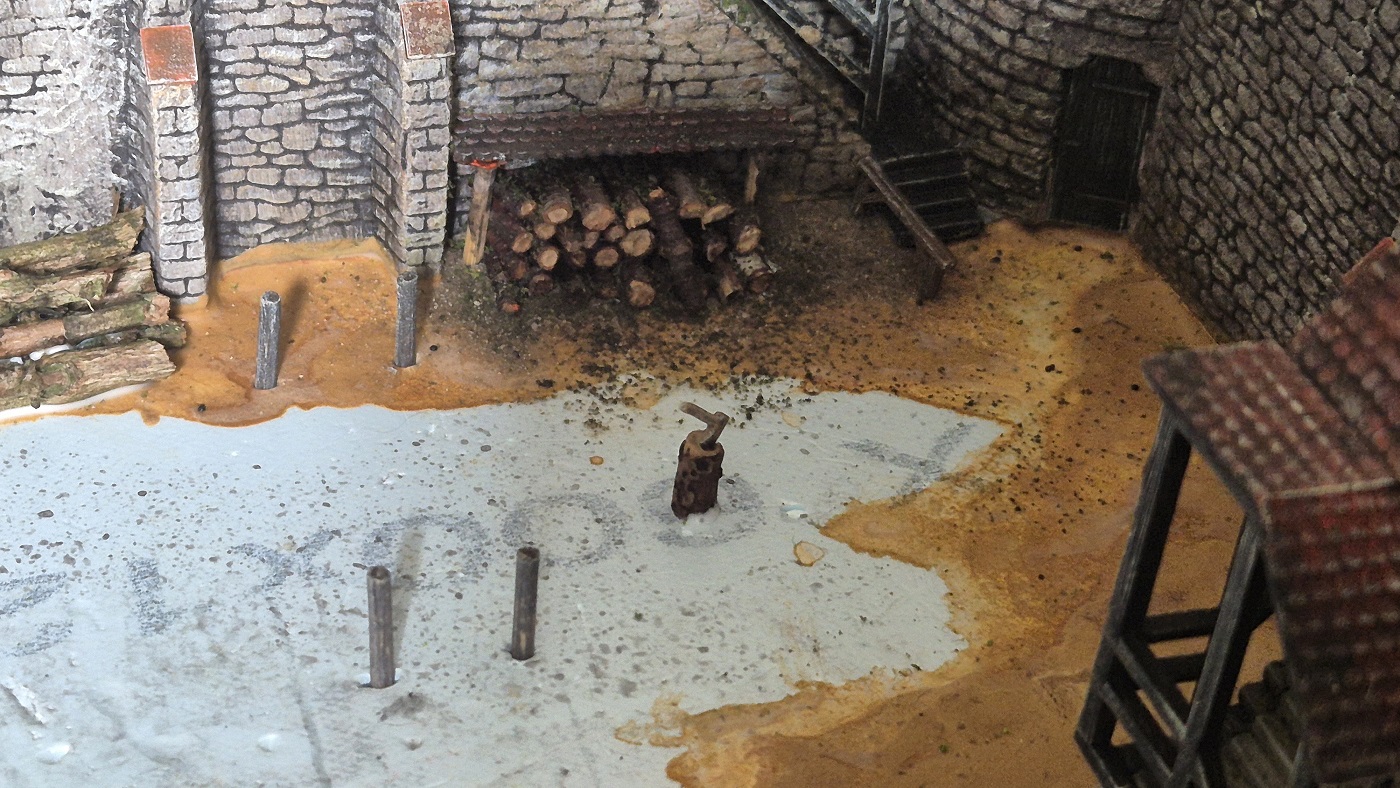
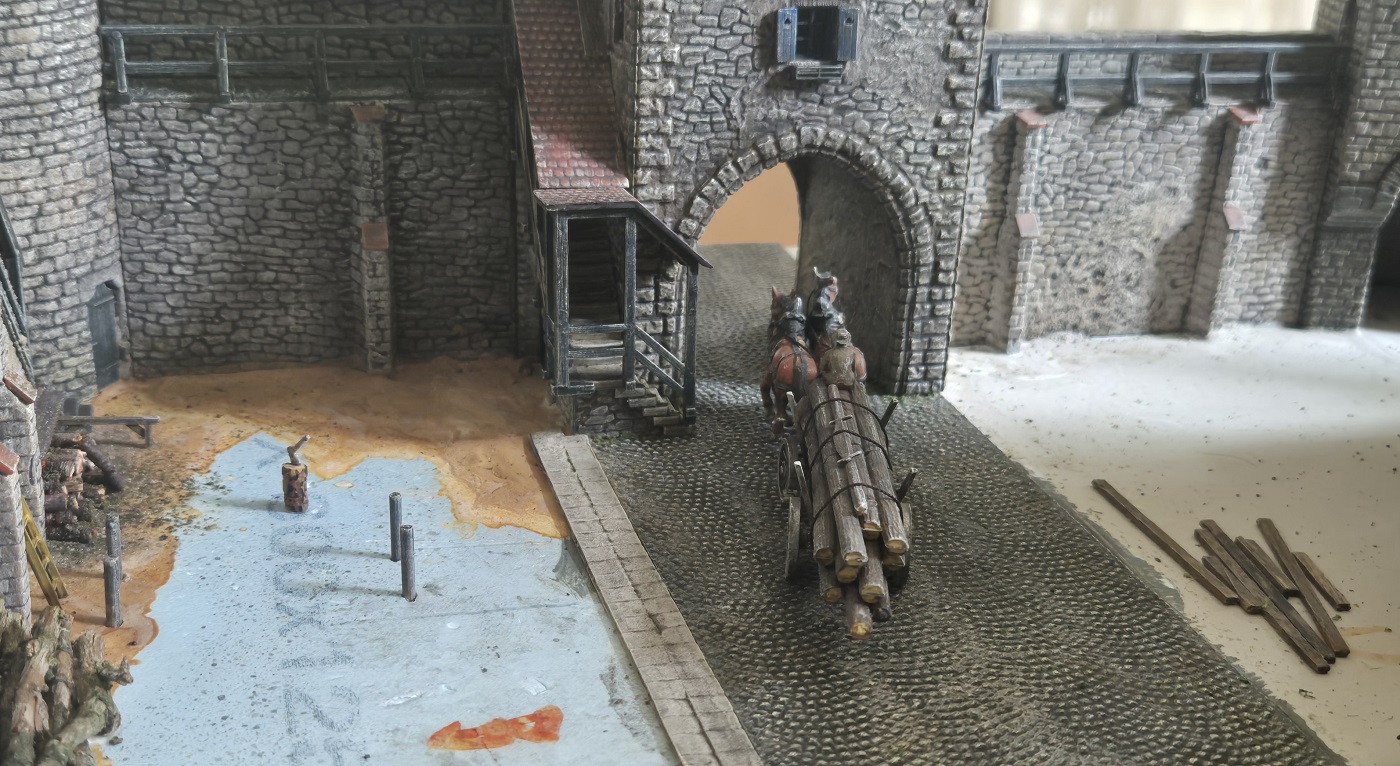
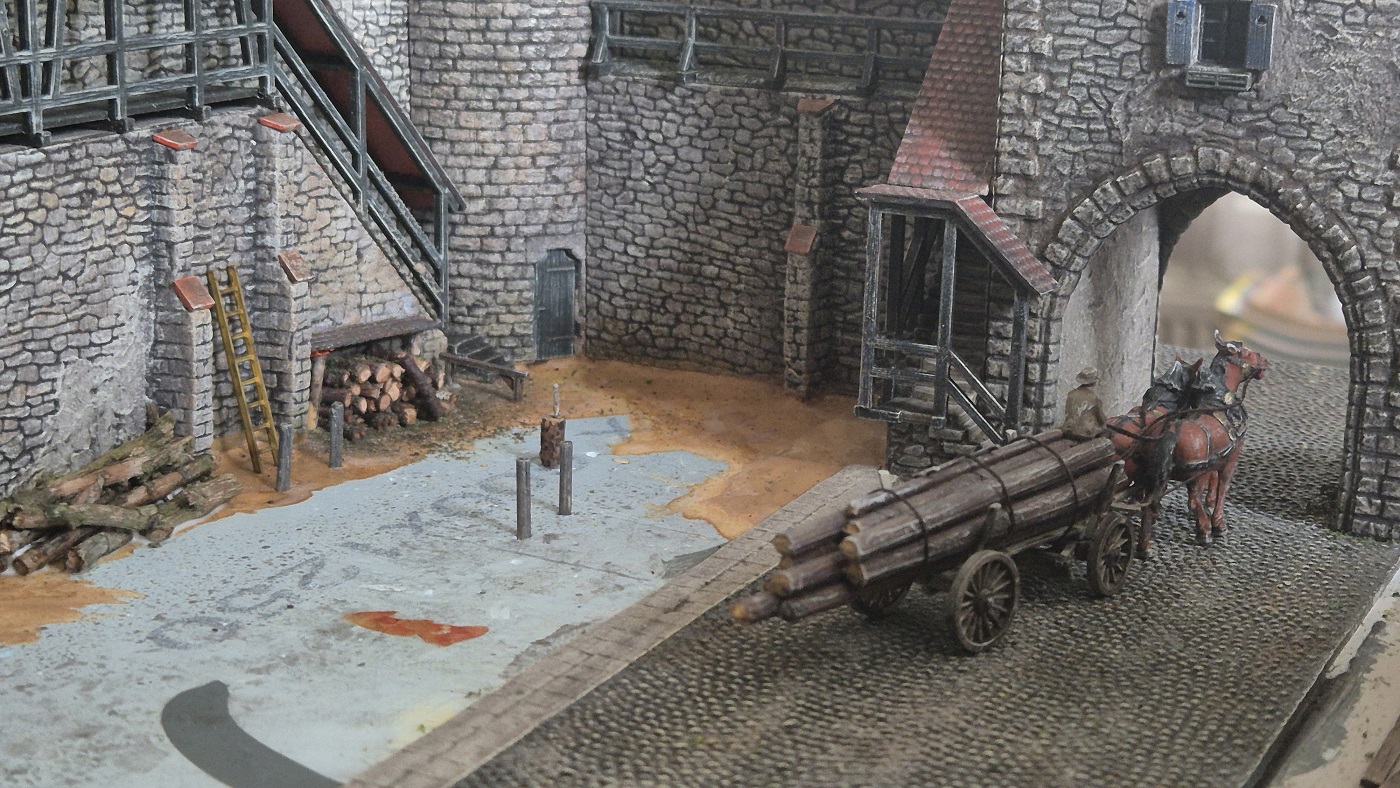
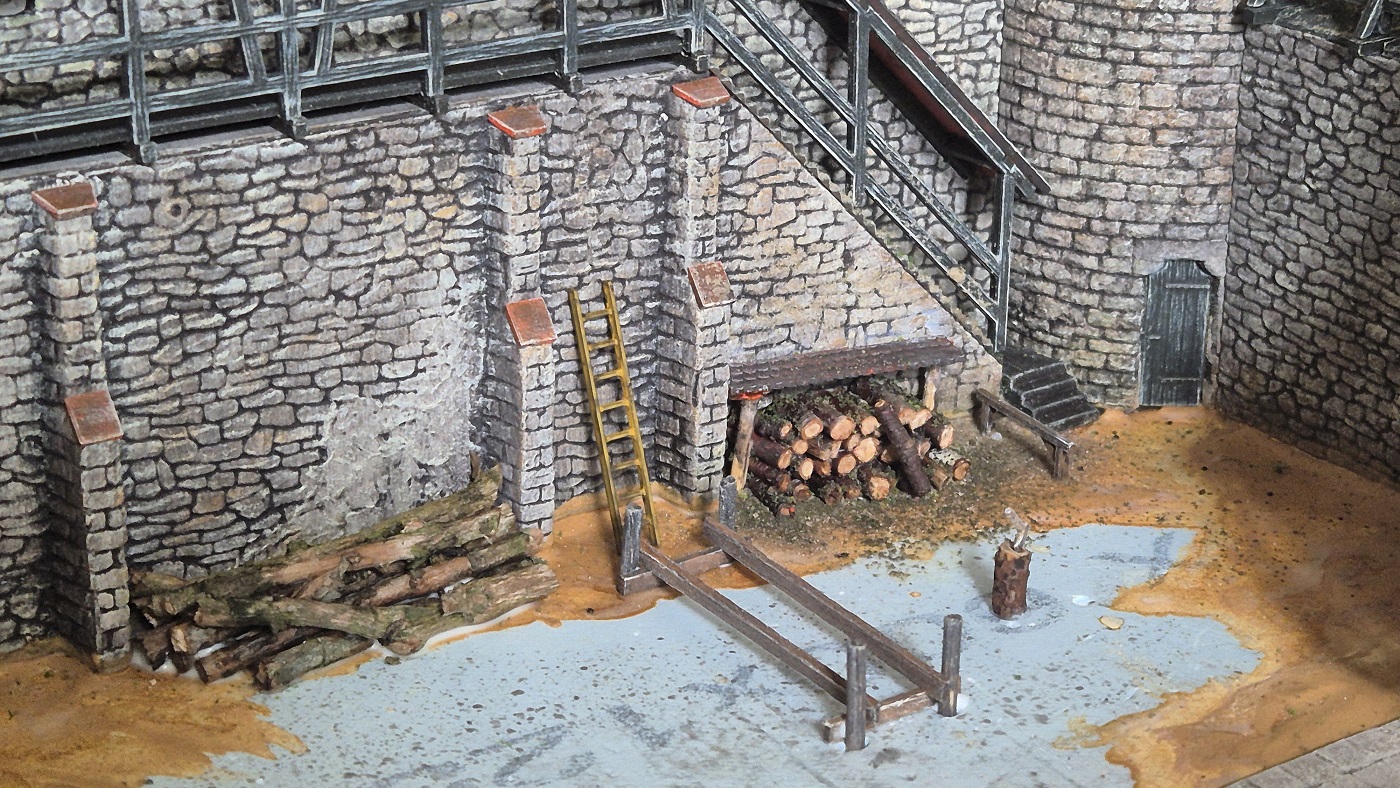
Today, a nice Saturday, I started to work on the (how shall we call it?) 'plaza' or Innenhof. Since I cut a lot of wood yesterday,
with very nice trees as well, I decided to depict craftsmanship in wood in this corner.
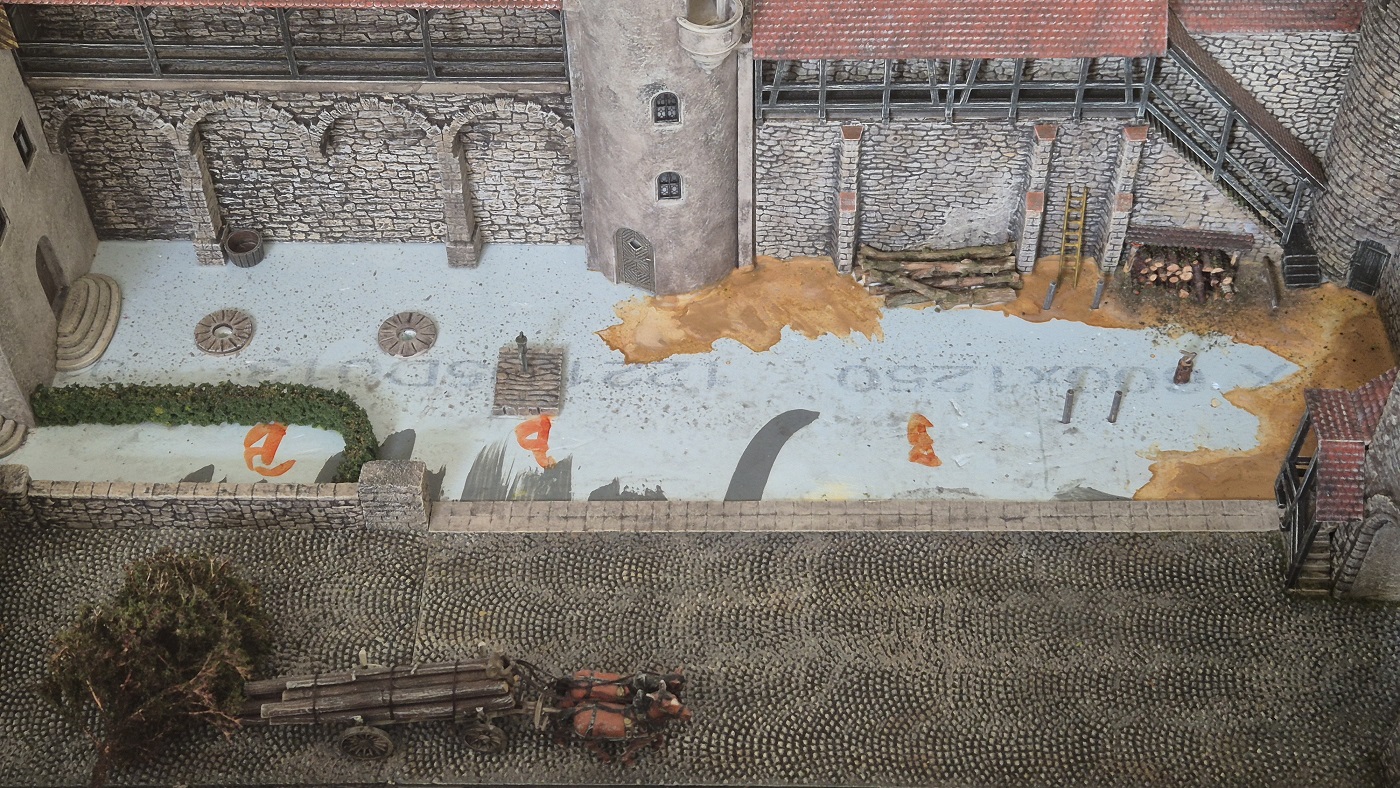
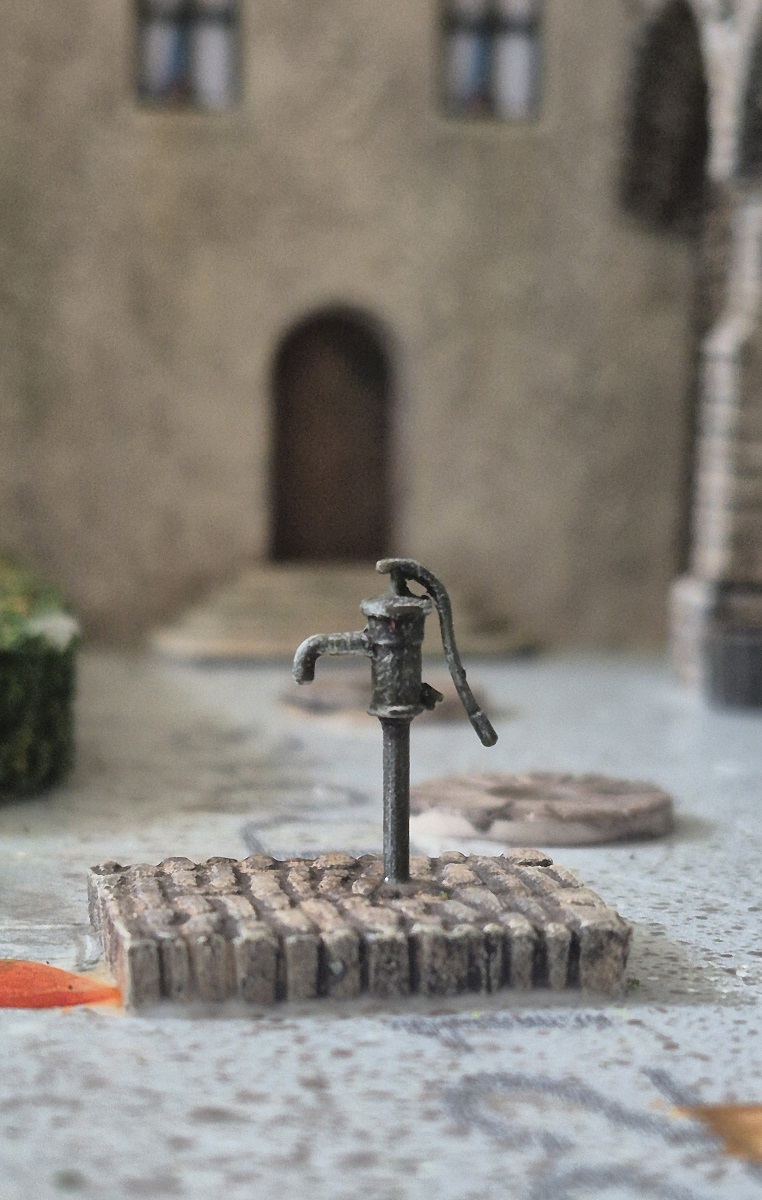
On a square like this, a water pump is imperative.
~~~
Frits Osterthun © 28.8.2026
Last update: 29.8.2026